The Collection

Browse by Room

Rather than tour single properties, step through the rooms we return to most — each shaped by the same measure of craftsmanship and material.

Entryways & Stairs

The first impression of a residence — thresholds, halls, and stairs composed with the same care as any principal room.
Foyer with a wrought iron and glass front door, white paneled doors, and a brass pendant light View Detail
Wrought iron & glass entry, brass pendant
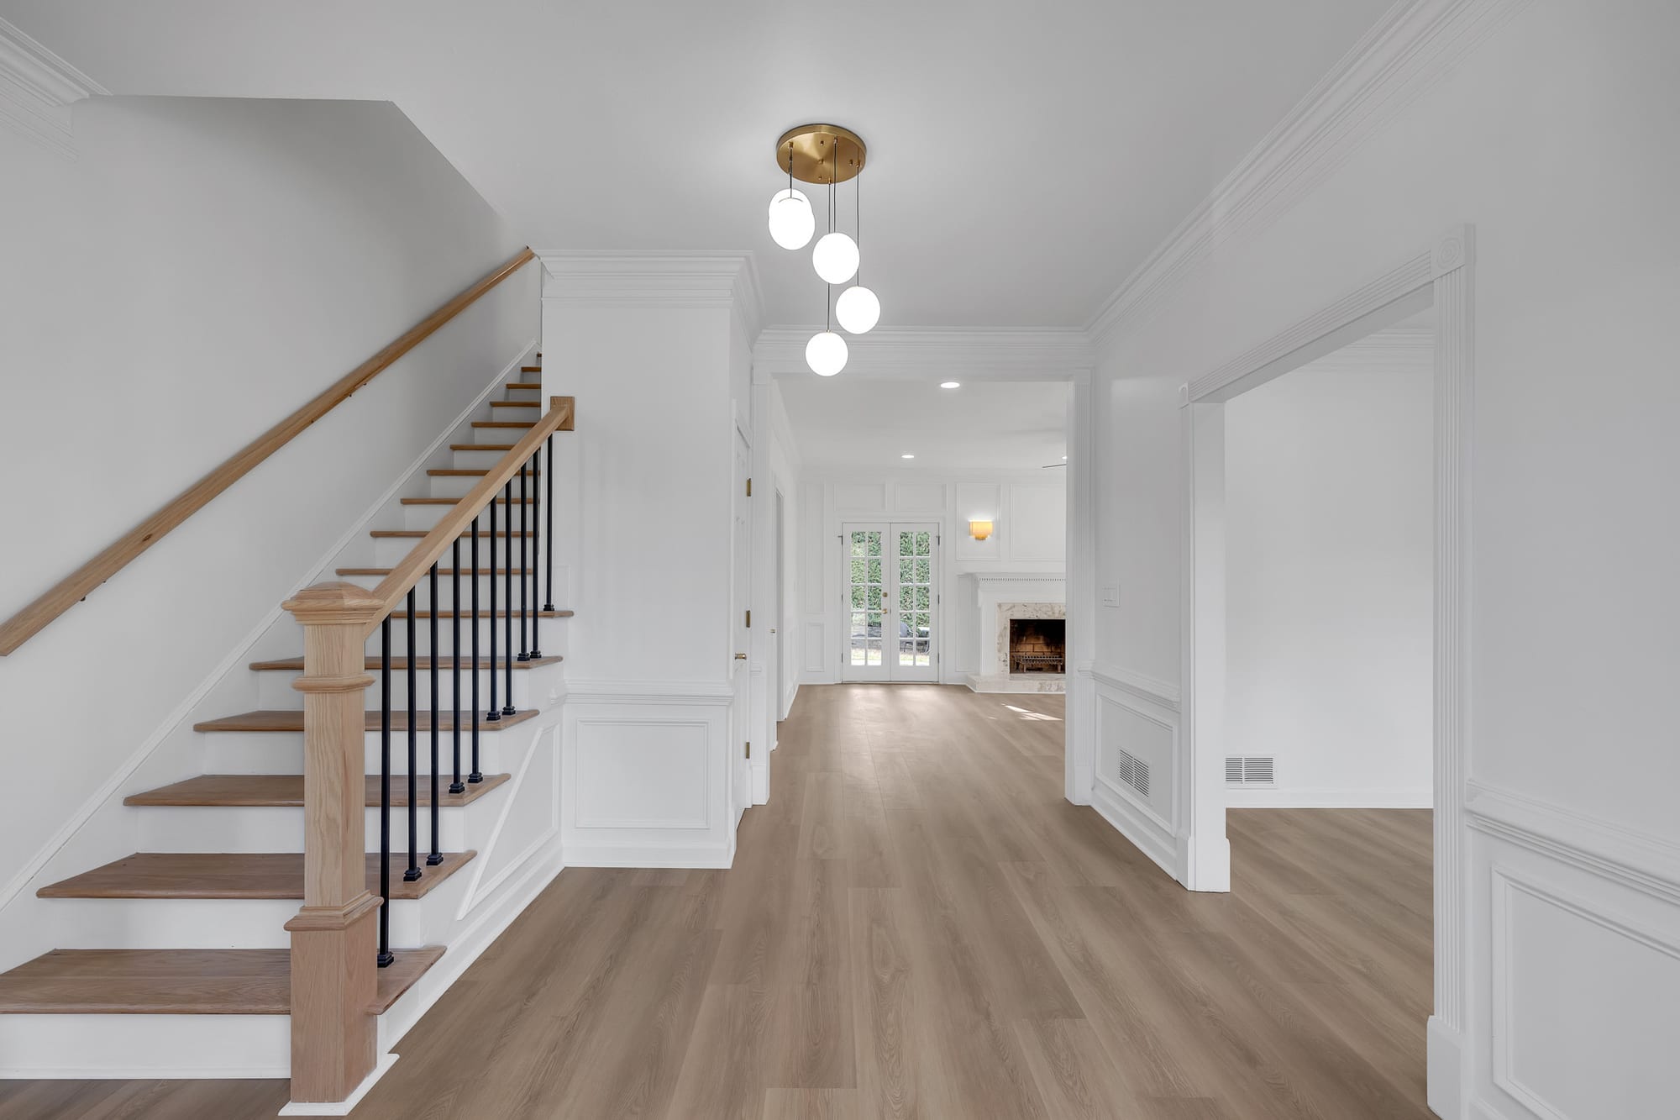
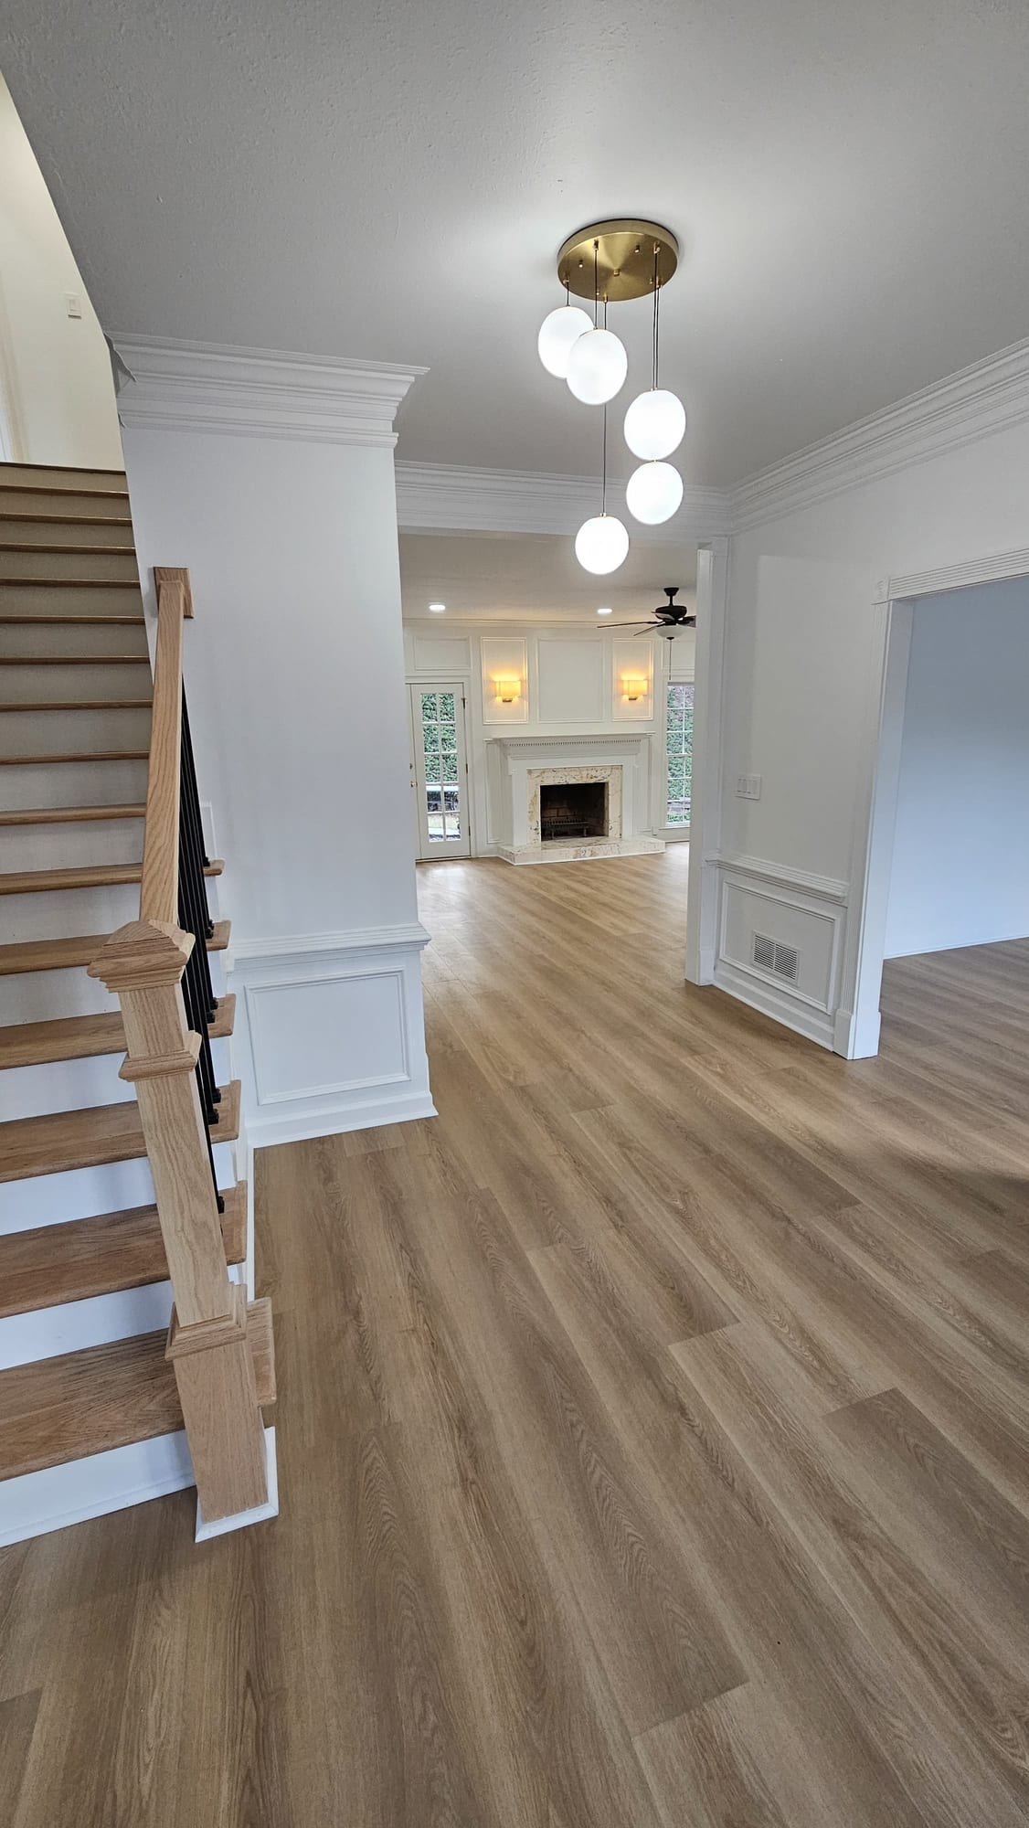
Entry hall with staircase, brass globe pendant light, and a view toward the fireplace View Detail
Entry hall with staircase and fireplace beyond
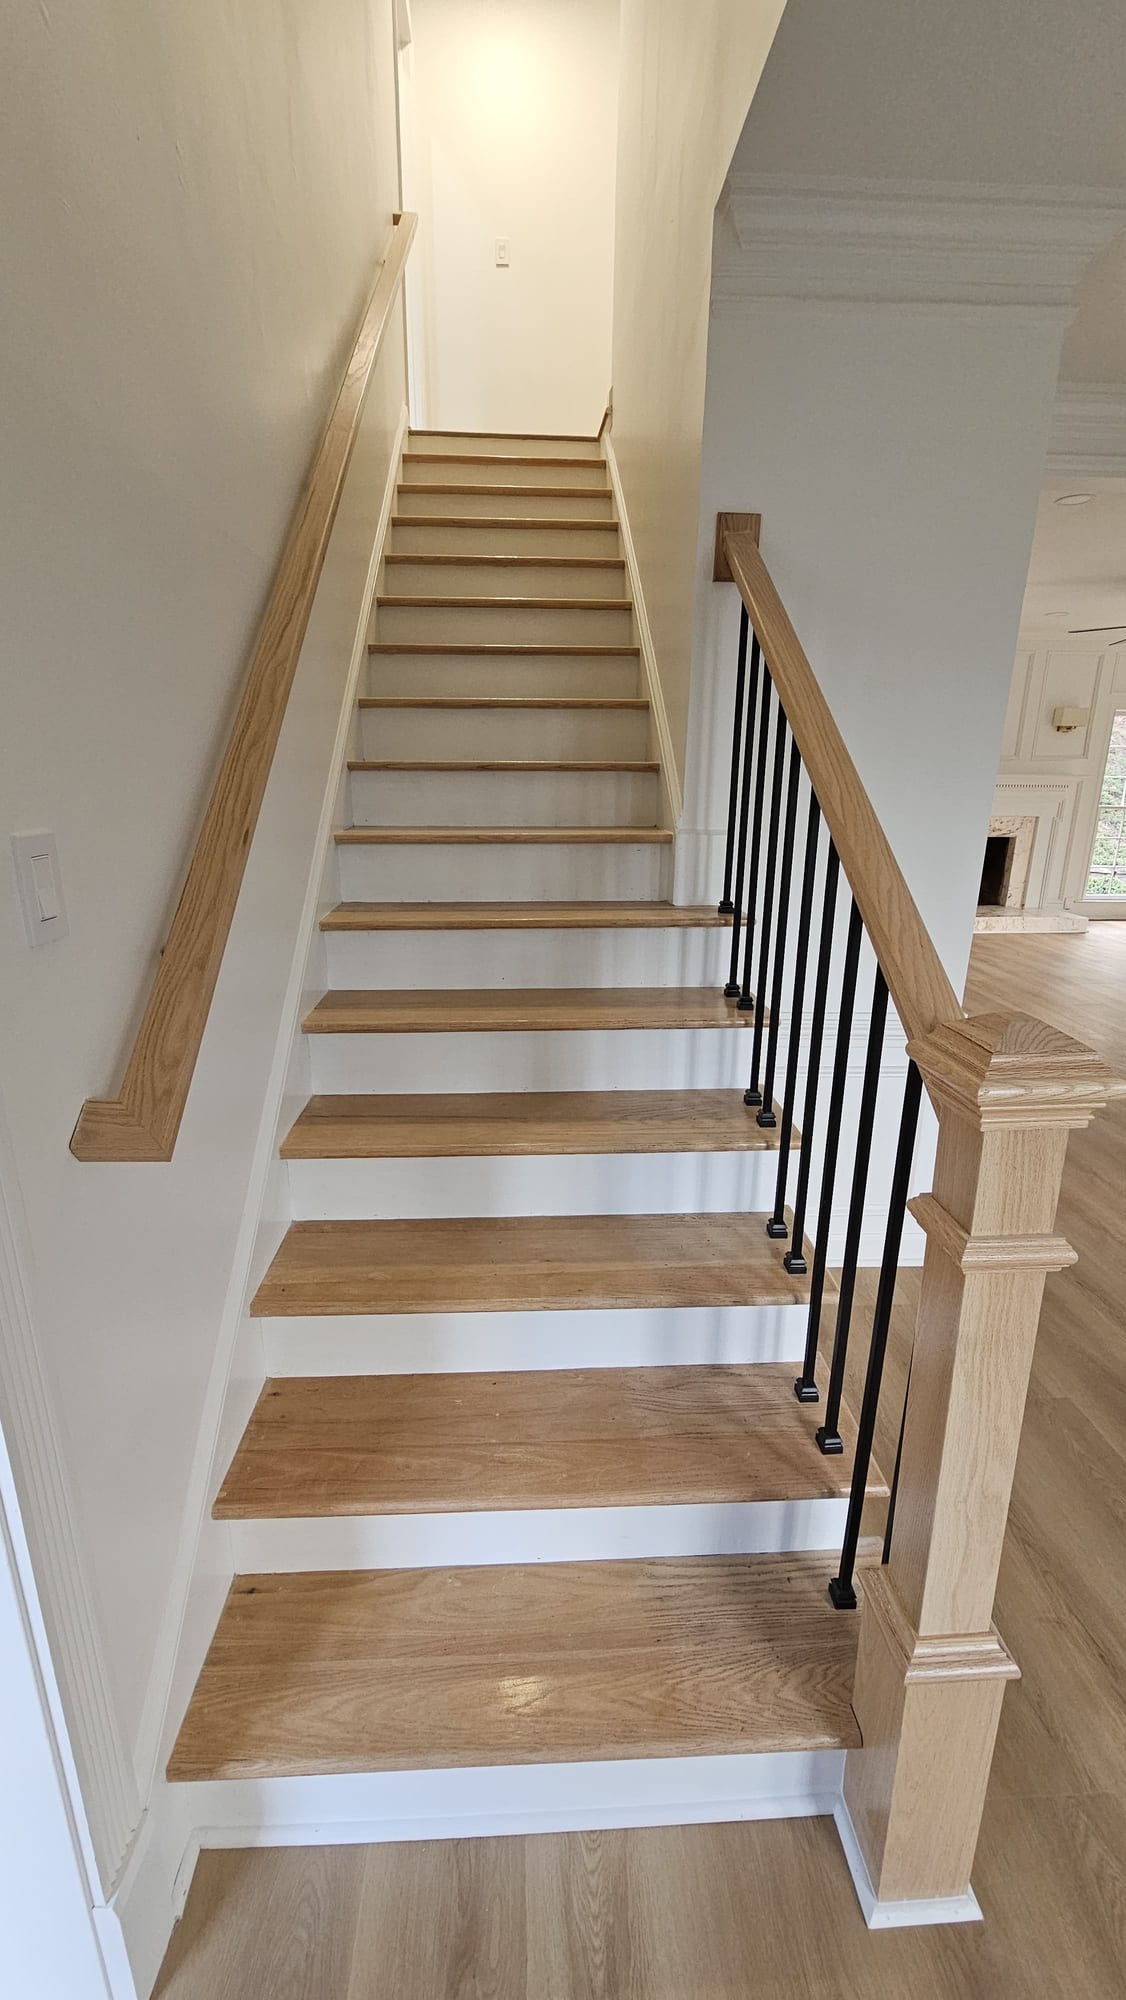
Staircase with white oak treads and a black iron and wood handrail View Detail
White oak treads, black iron rail

Kitchens

Working kitchens built for daily life, finished to a standard that never feels like a showroom.

Kitchen — Before & After
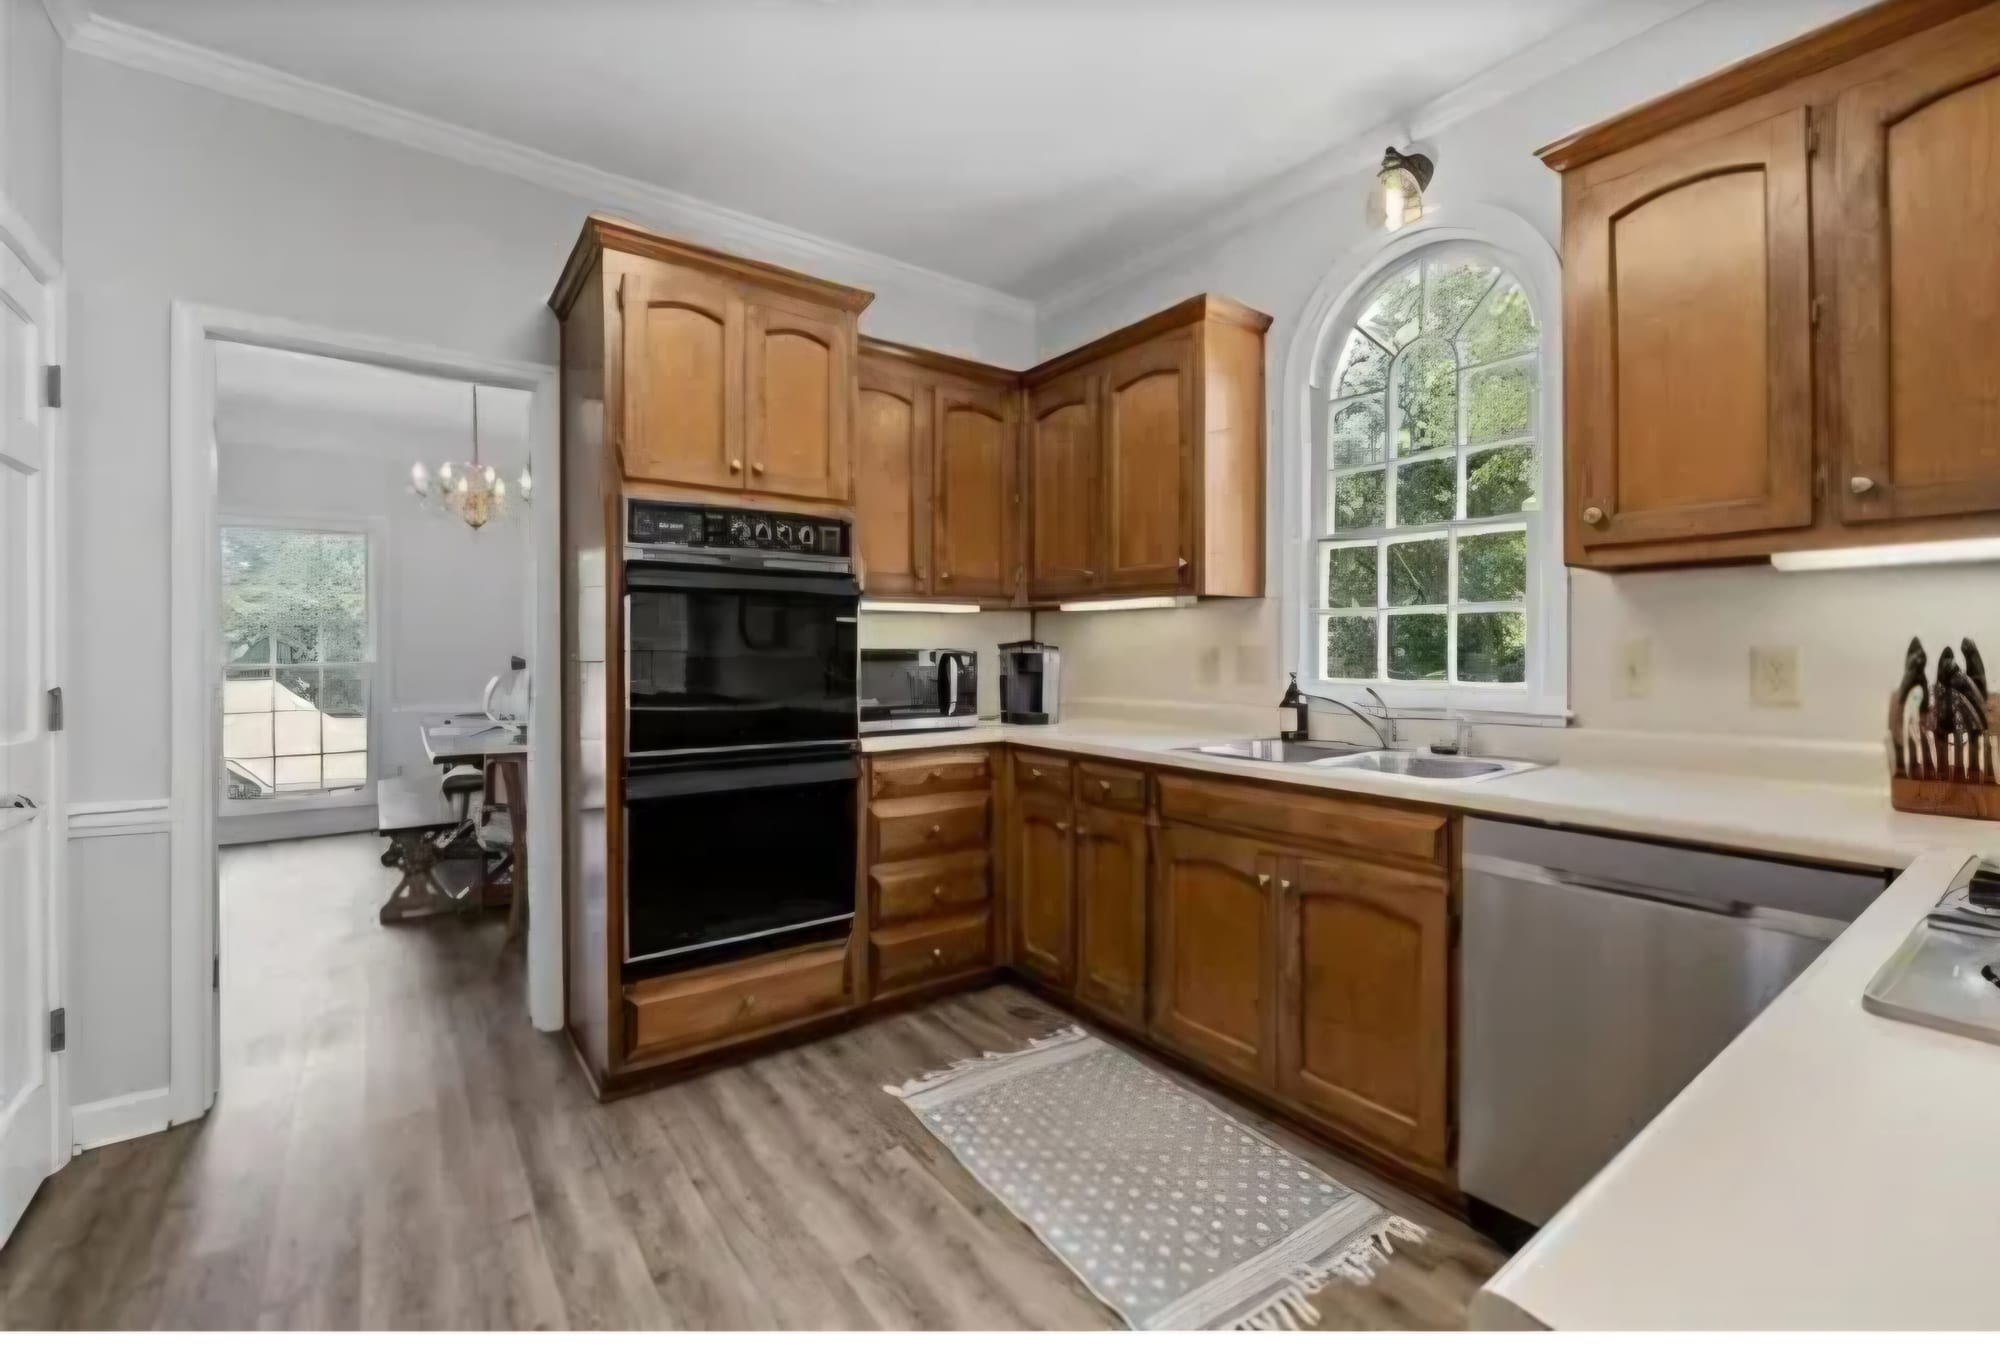
Same wall, before the renovation and after.

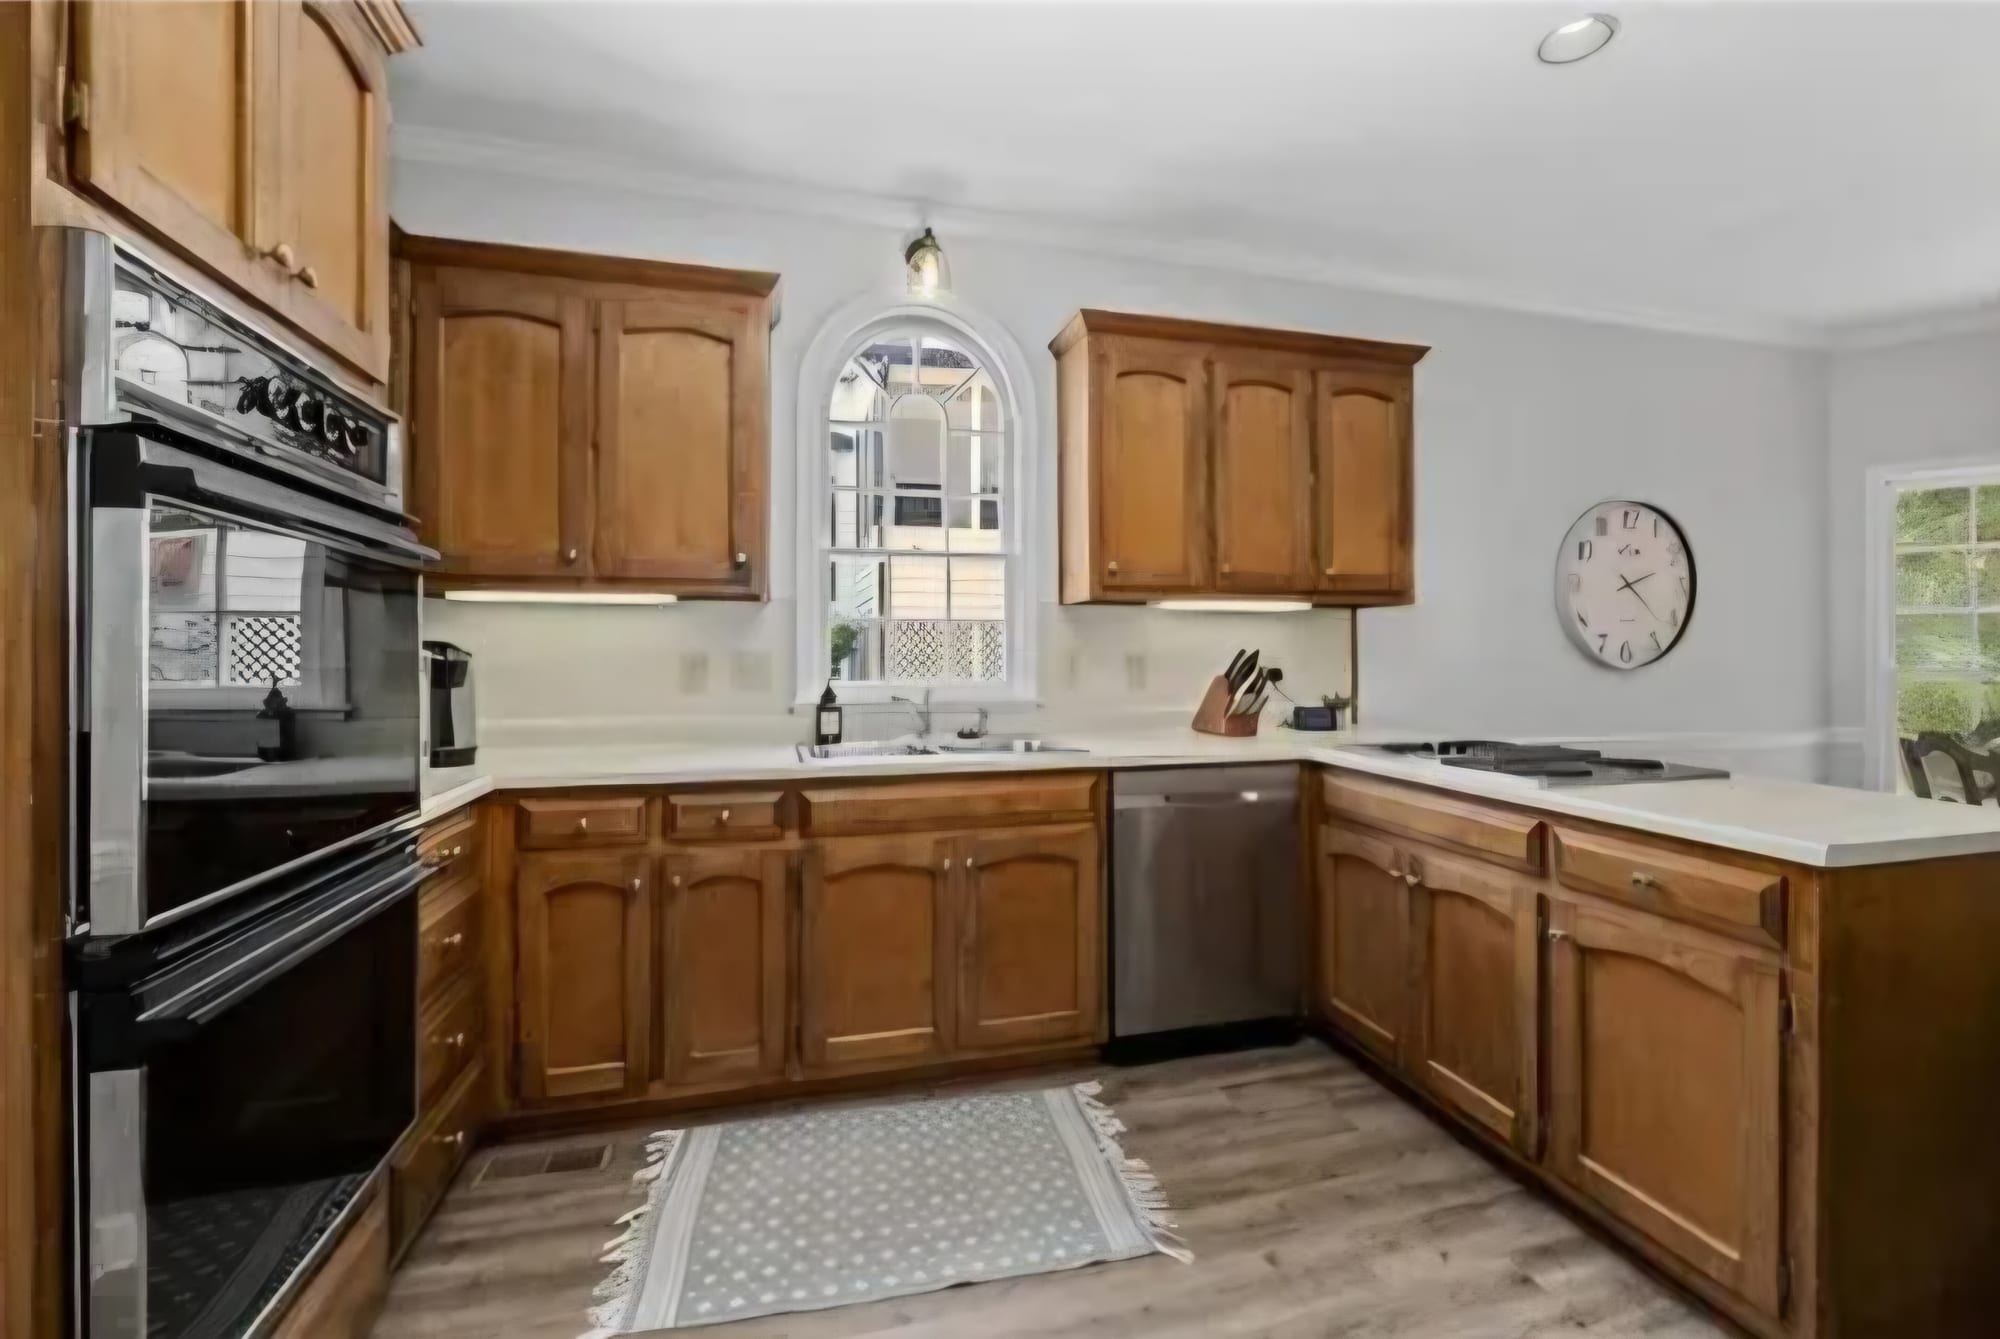
Kitchen with oak cabinets and a black double wall oven, before renovation Before
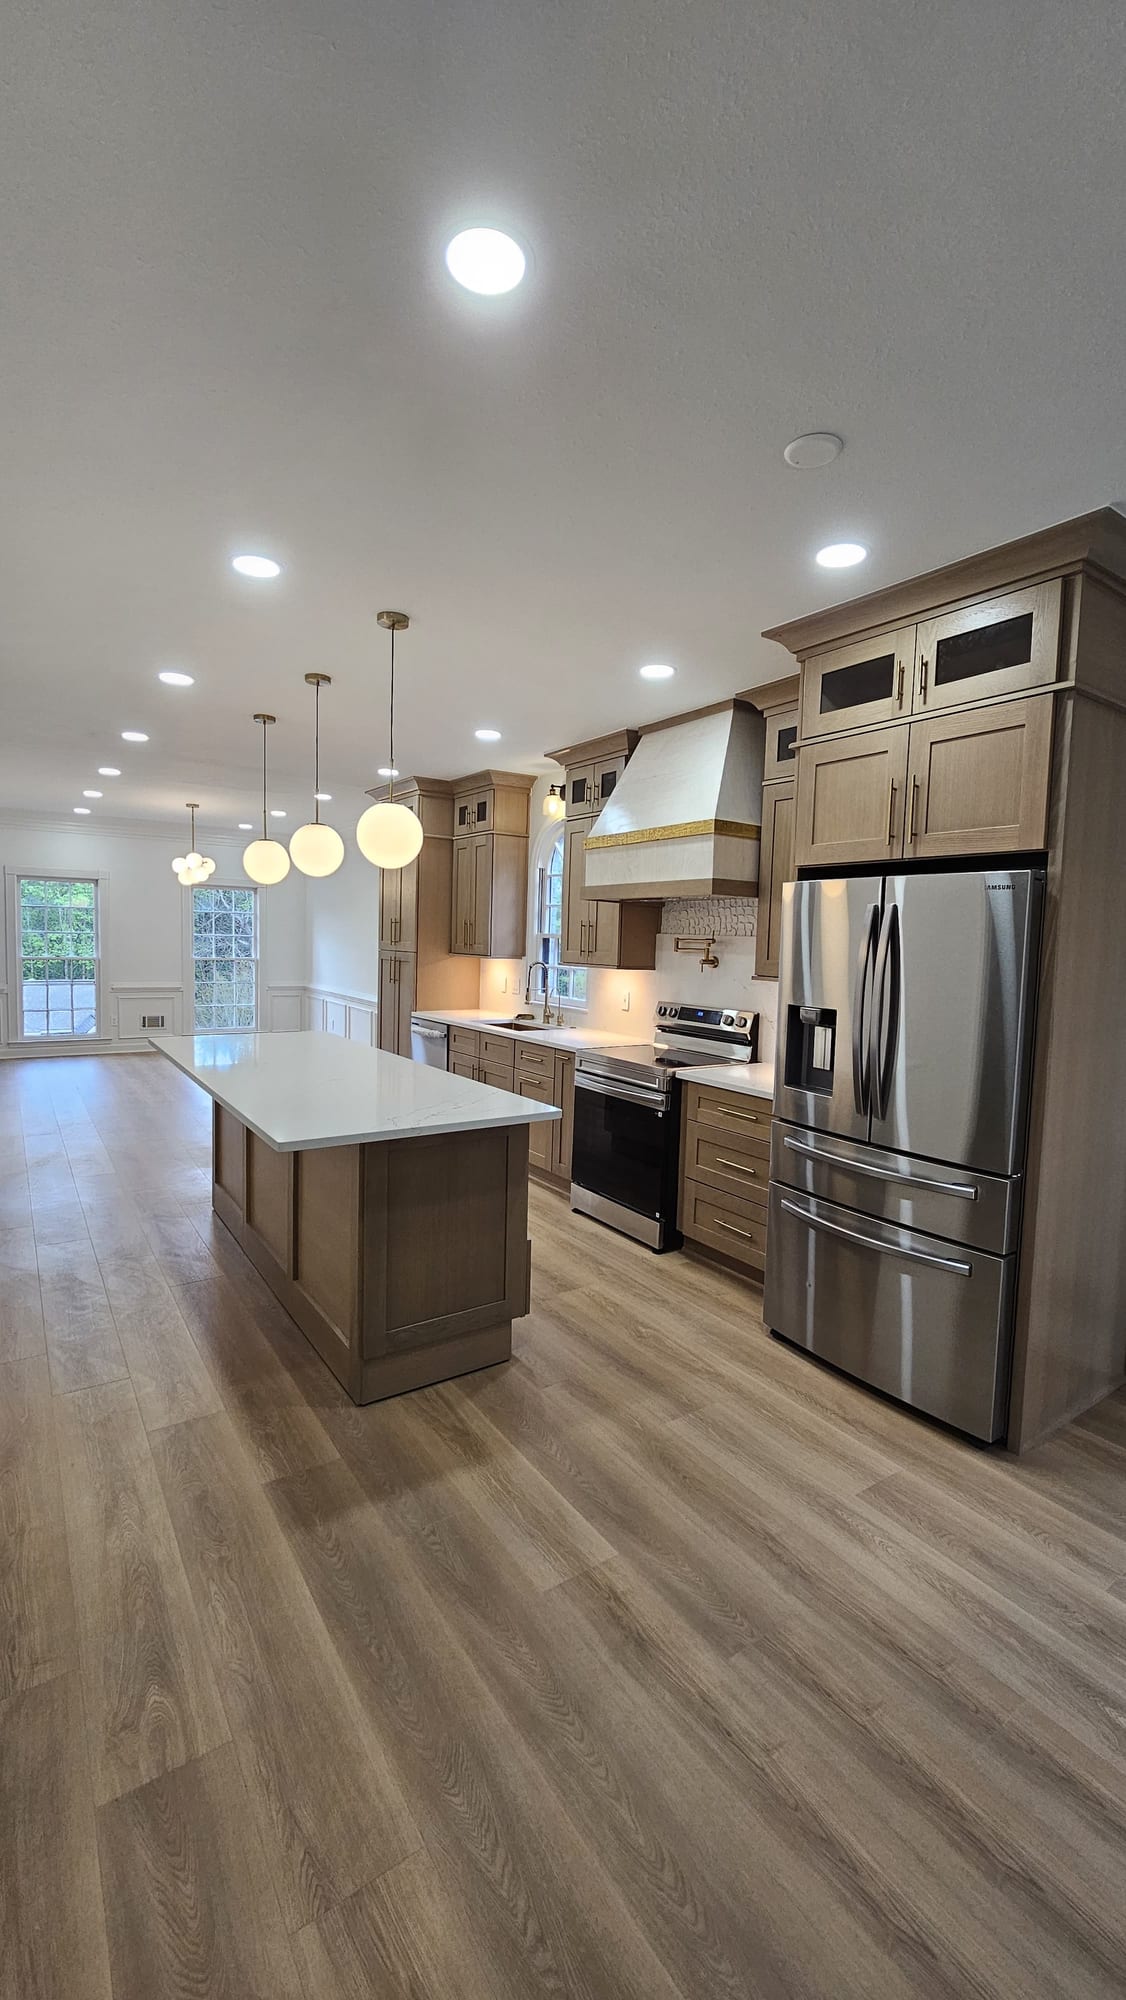
Renovated kitchen with wood cabinetry, an island, and a stainless panel refrigerator After
Oak cabinetry & black wall oven → wood cabinetry, island, panel refrigerator
Kitchen with oak cabinets and a cooktop, before renovation Before
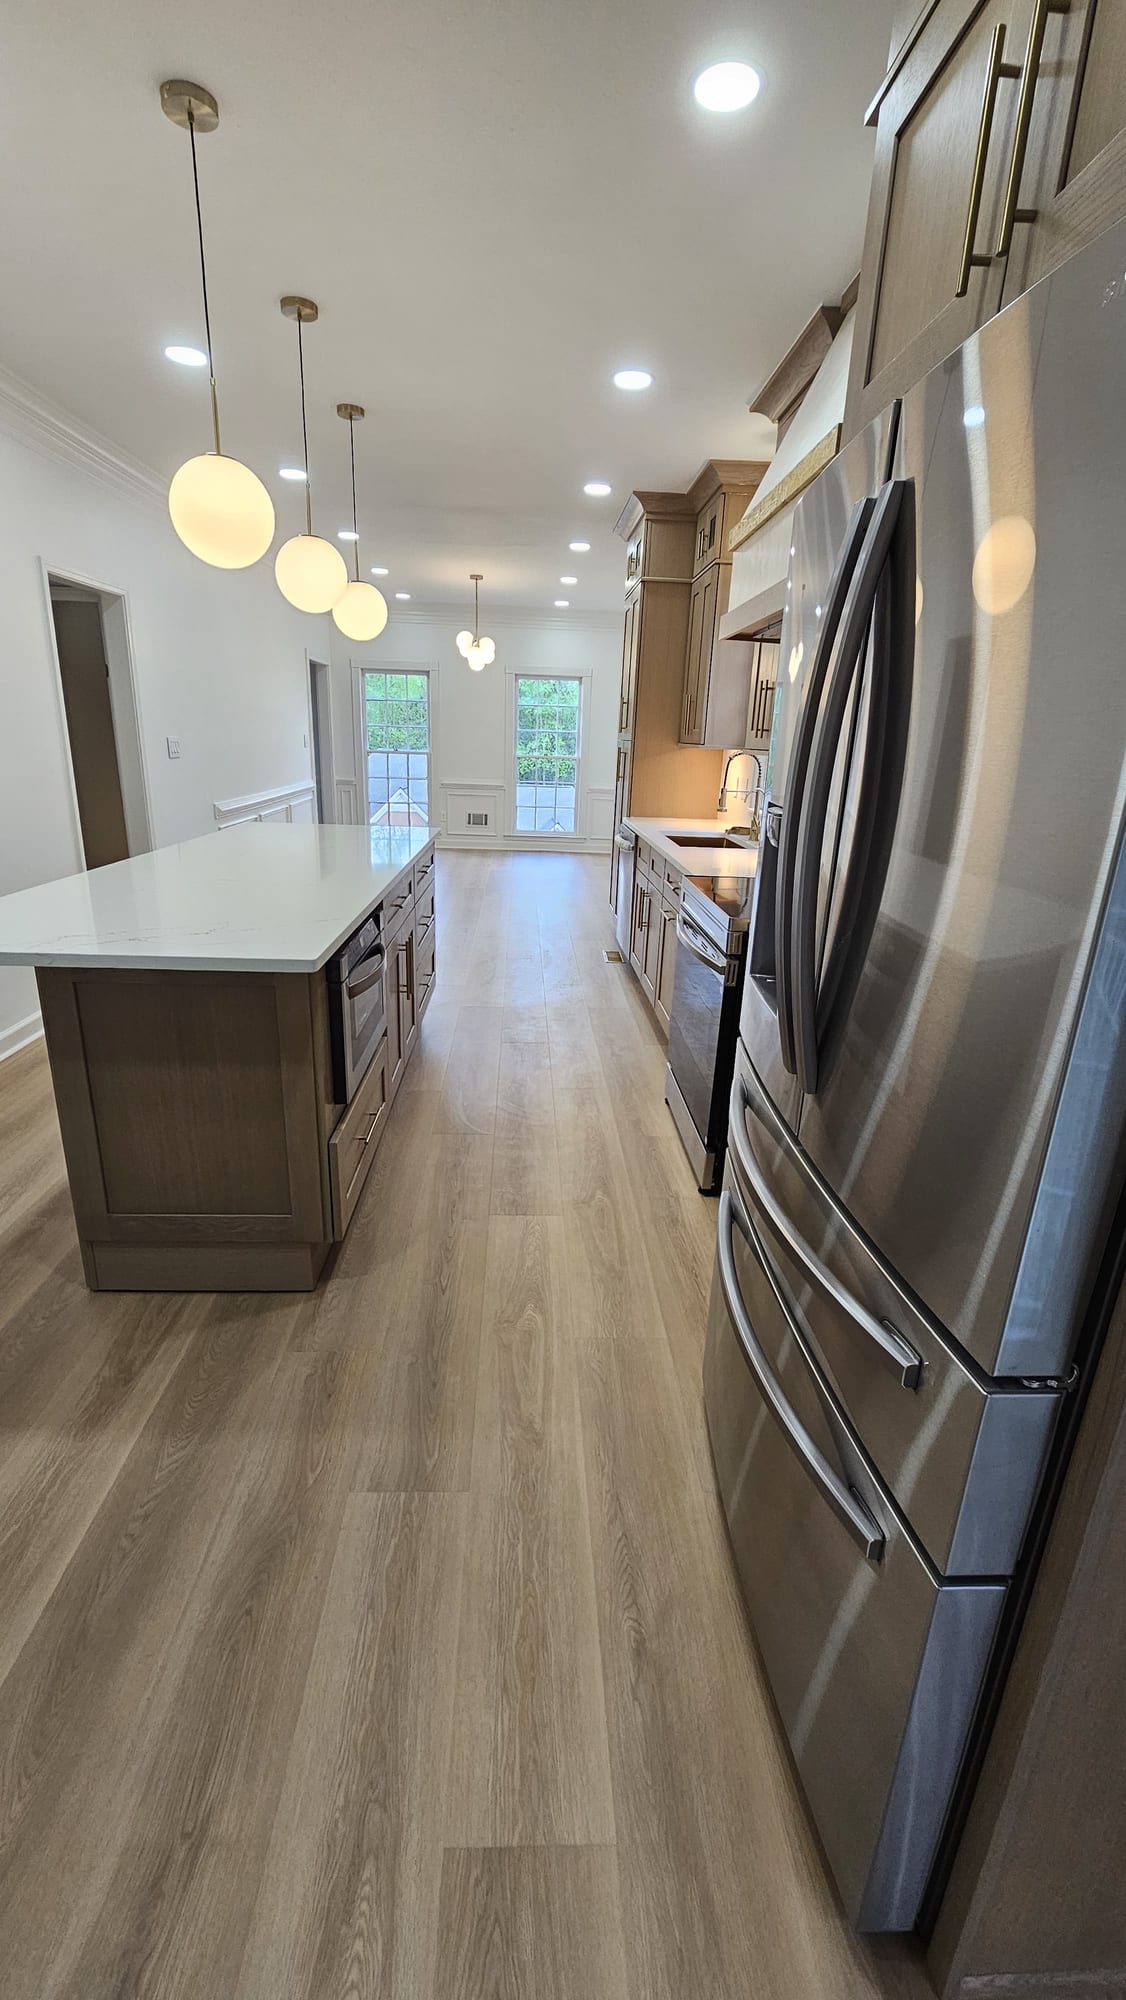
Renovated kitchen island beneath globe pendant lighting with wood cabinetry and a stainless refrigerator After
Oak cabinetry, cooktop & corner window → island kitchen with globe pendants
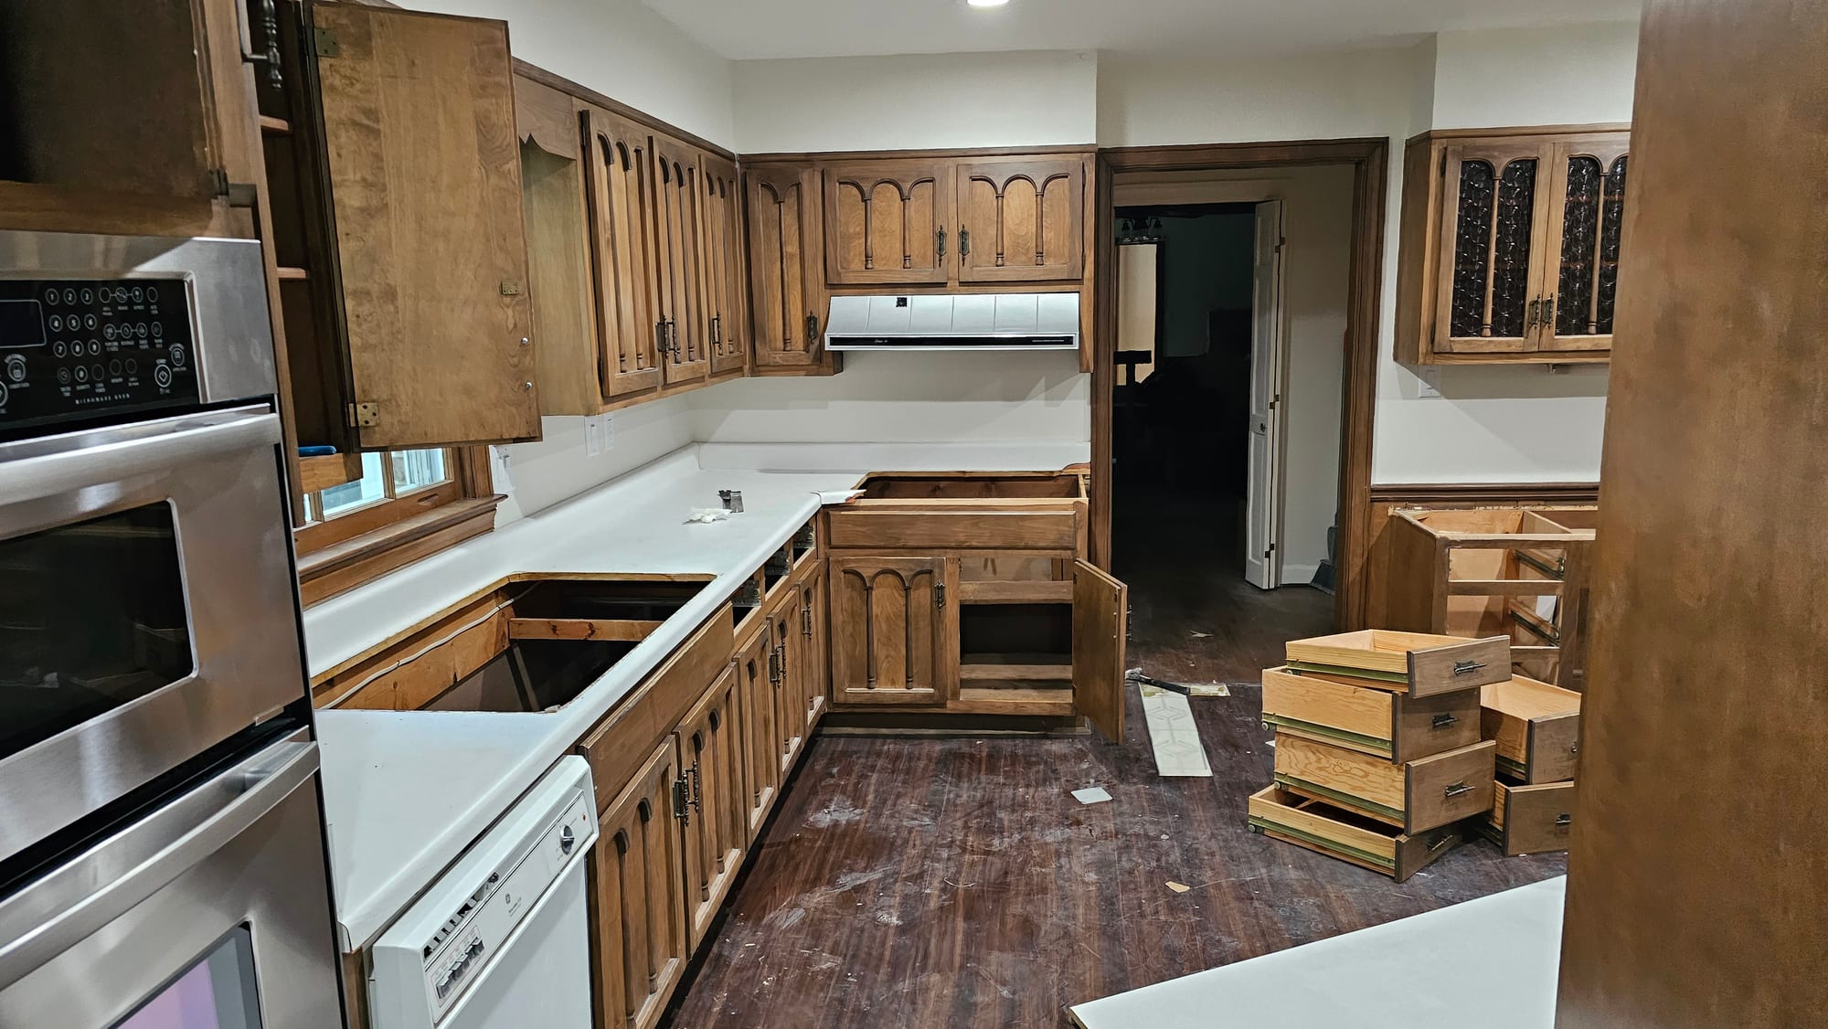
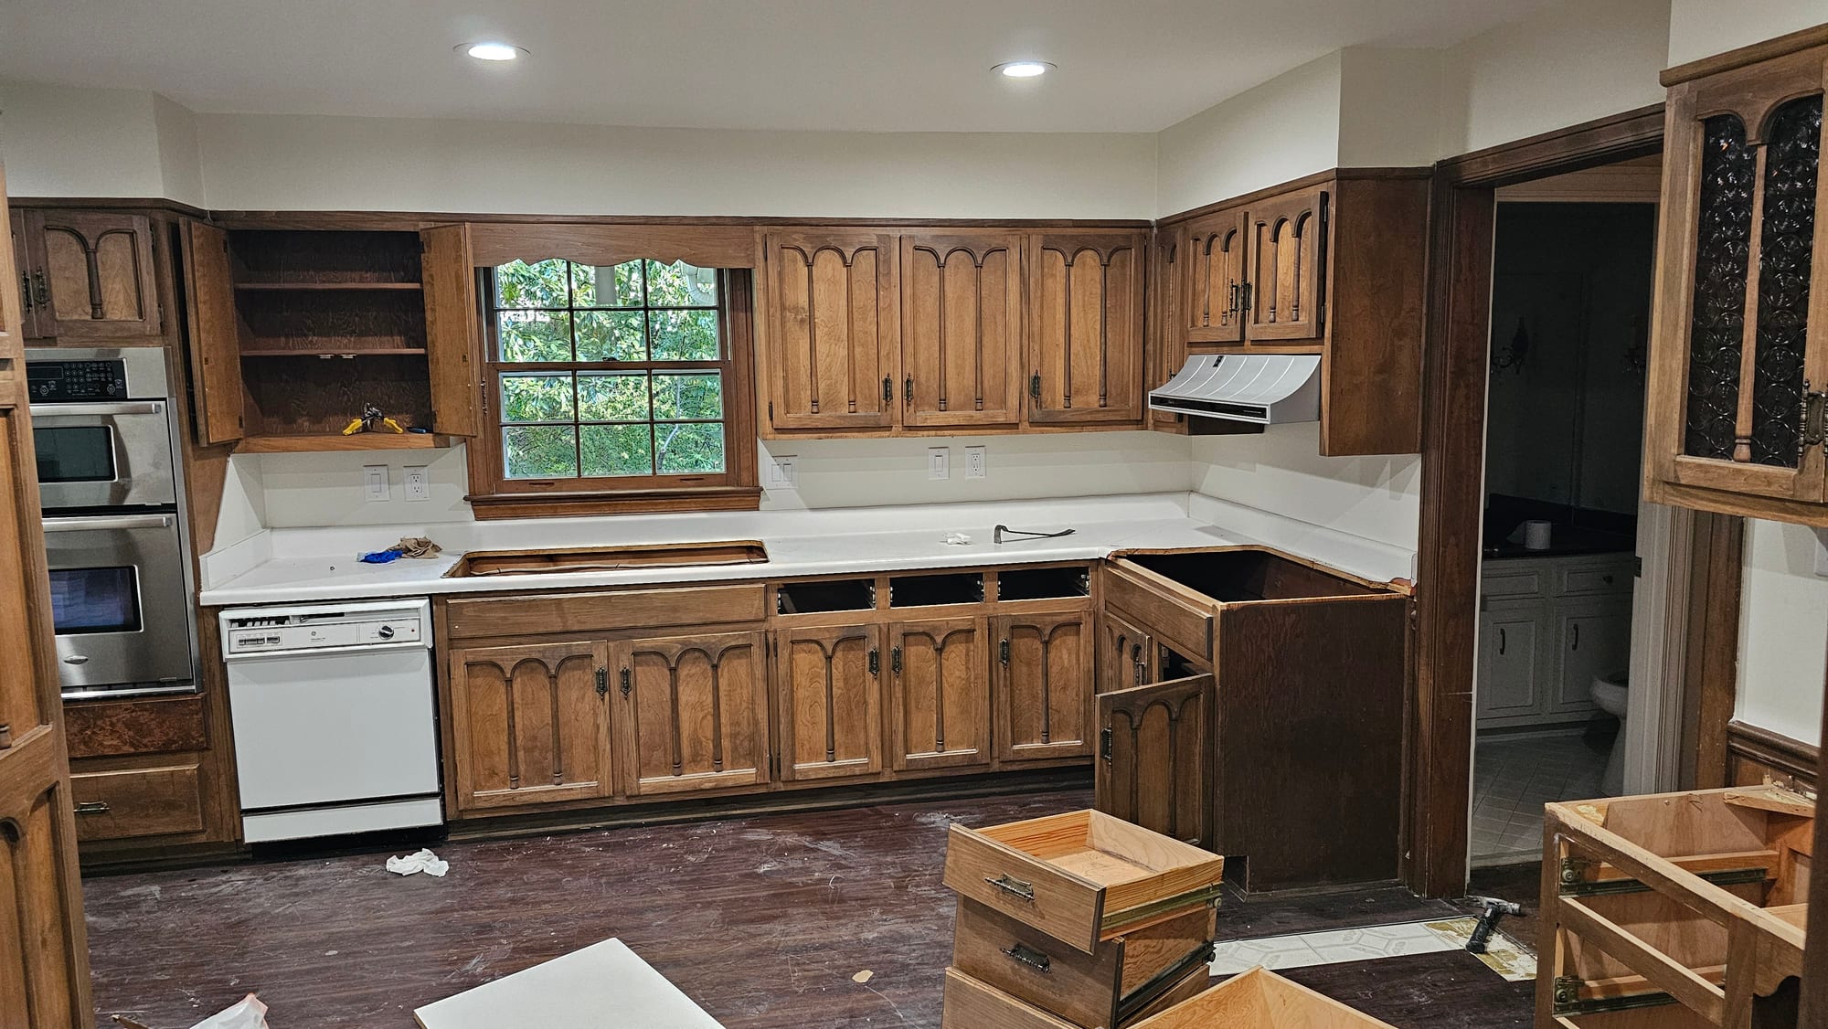
Kitchen with oak arched-panel cabinets, a wall-oven tower, and a window, before renovation Before
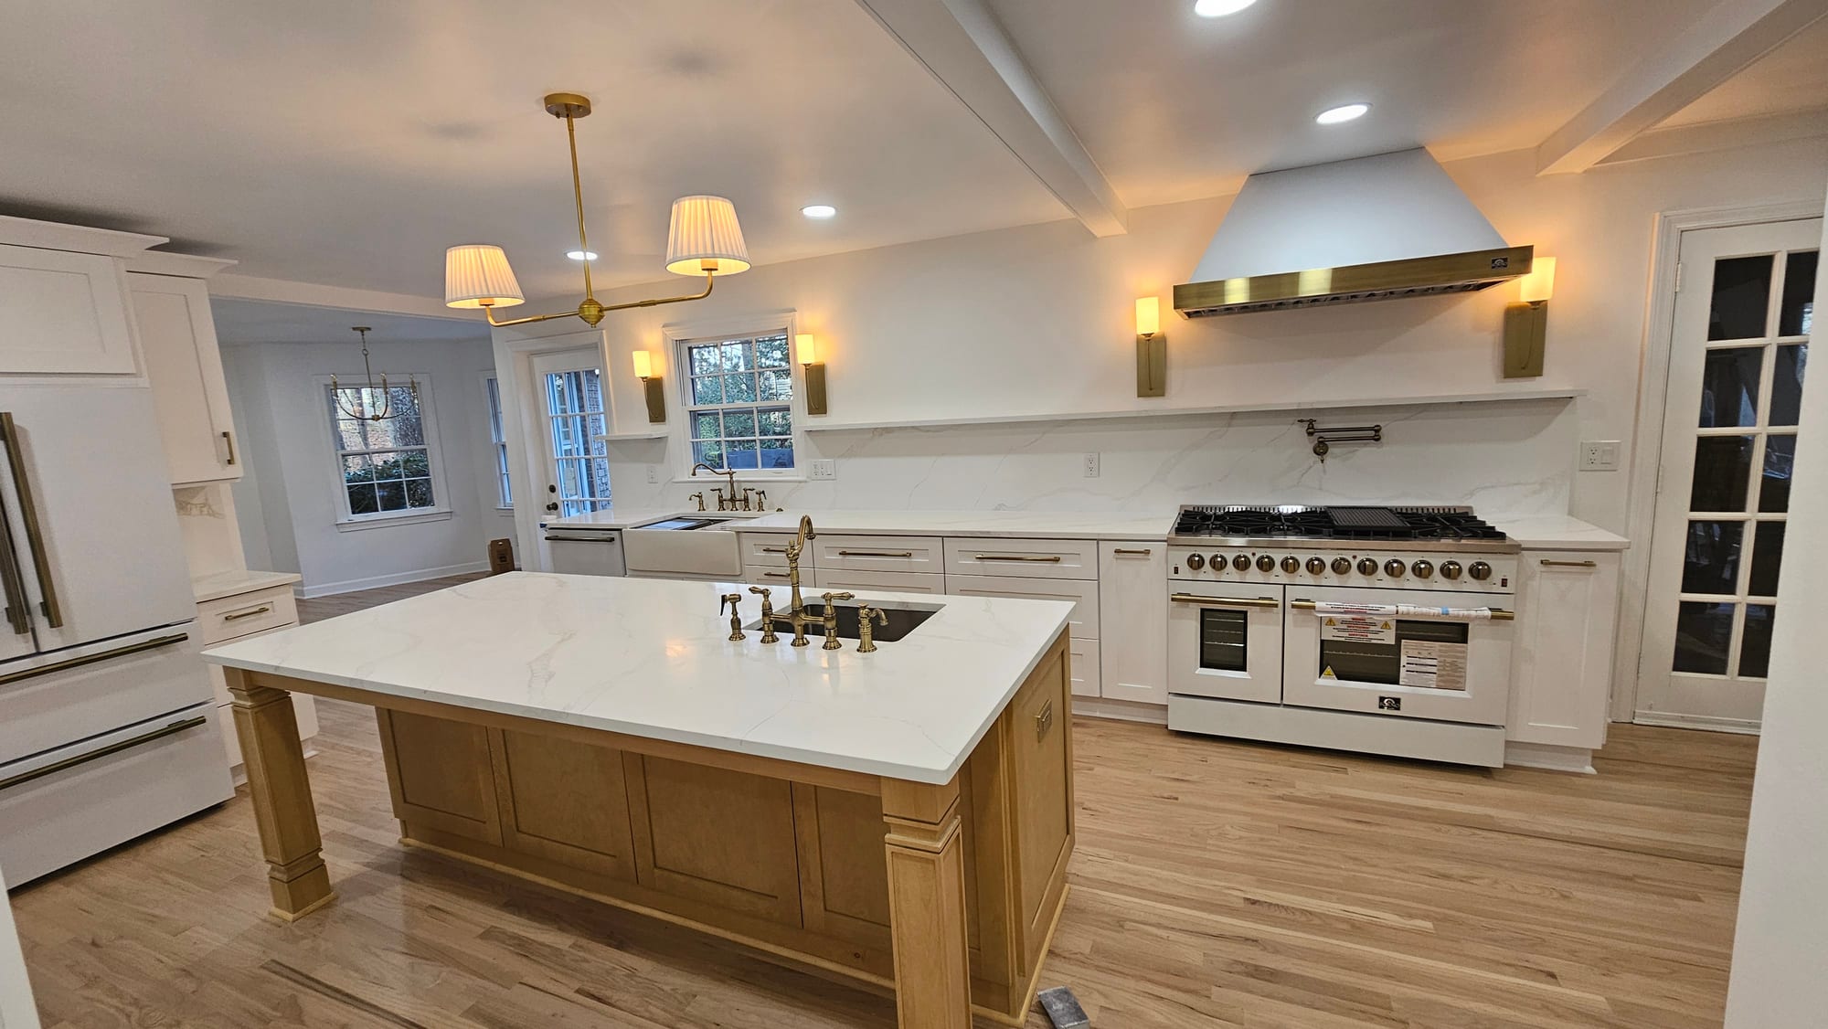
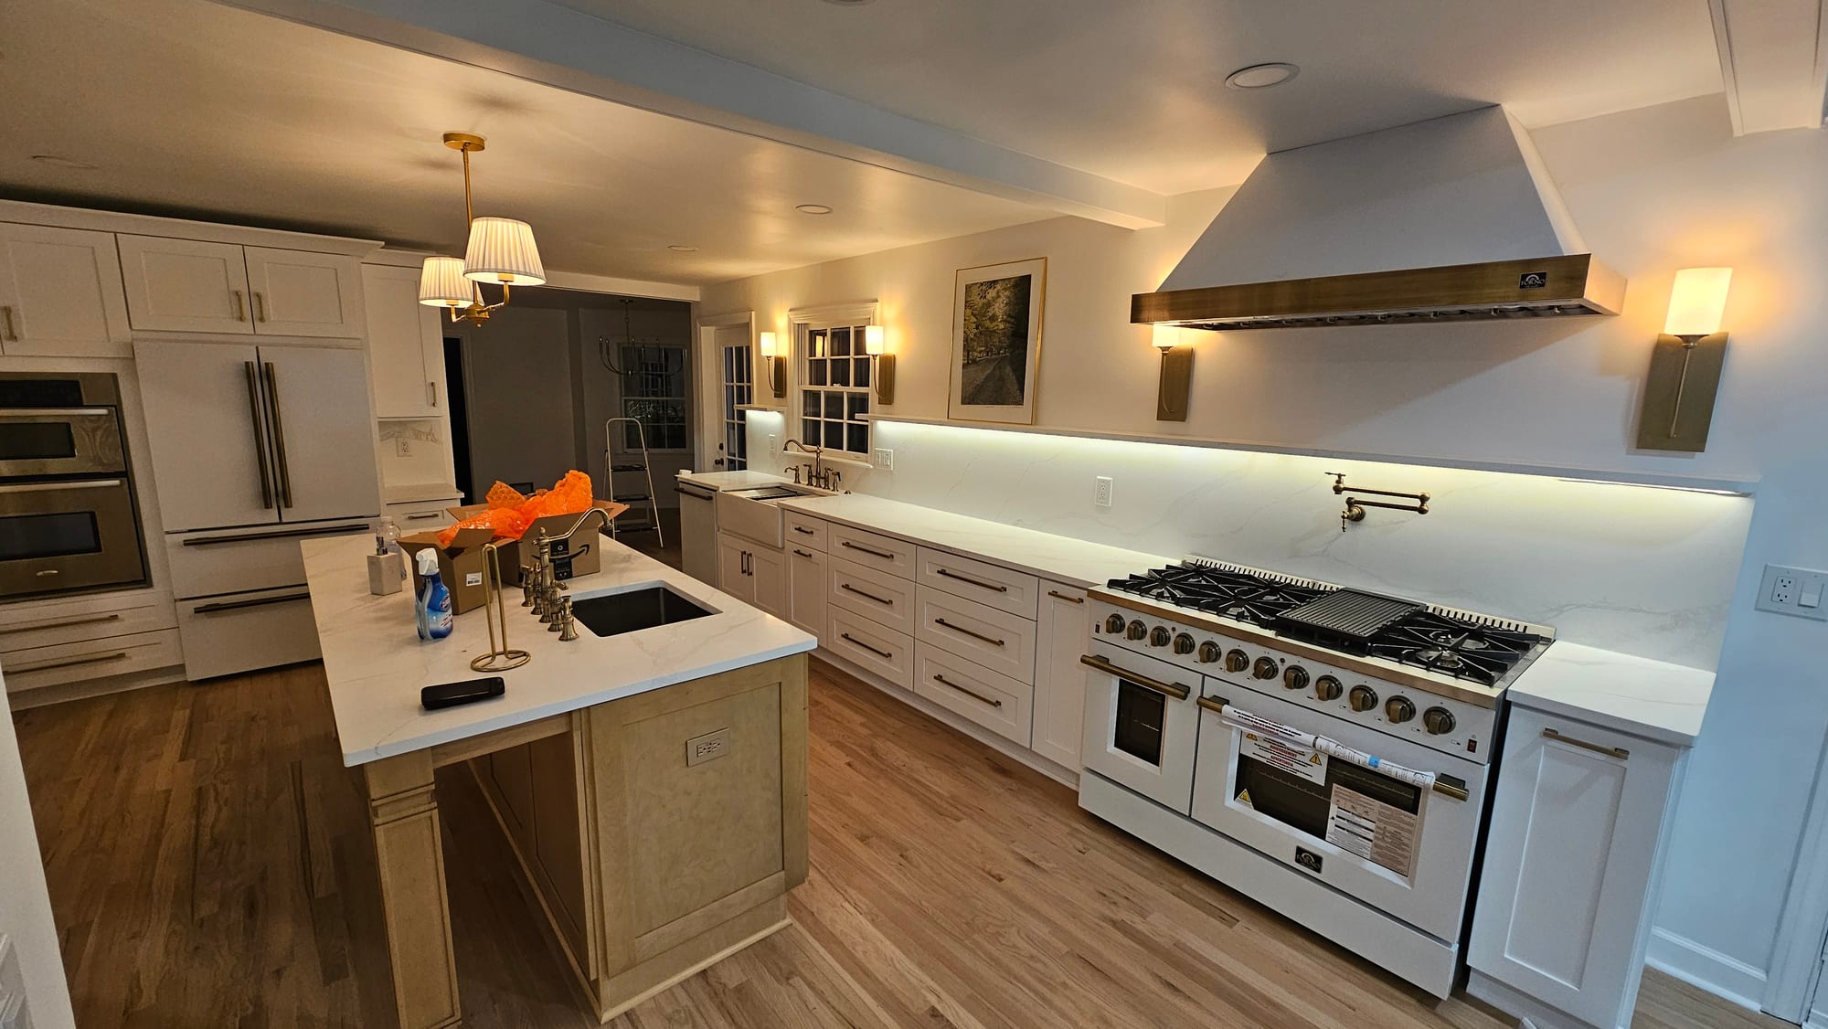
Renovated kitchen with white shaker cabinetry, a brass range hood, and a paneled refrigerator on the same wall After
Oak arched-panel cabinets & wall ovens → white shaker cabinetry, brass hood, paneled fridge
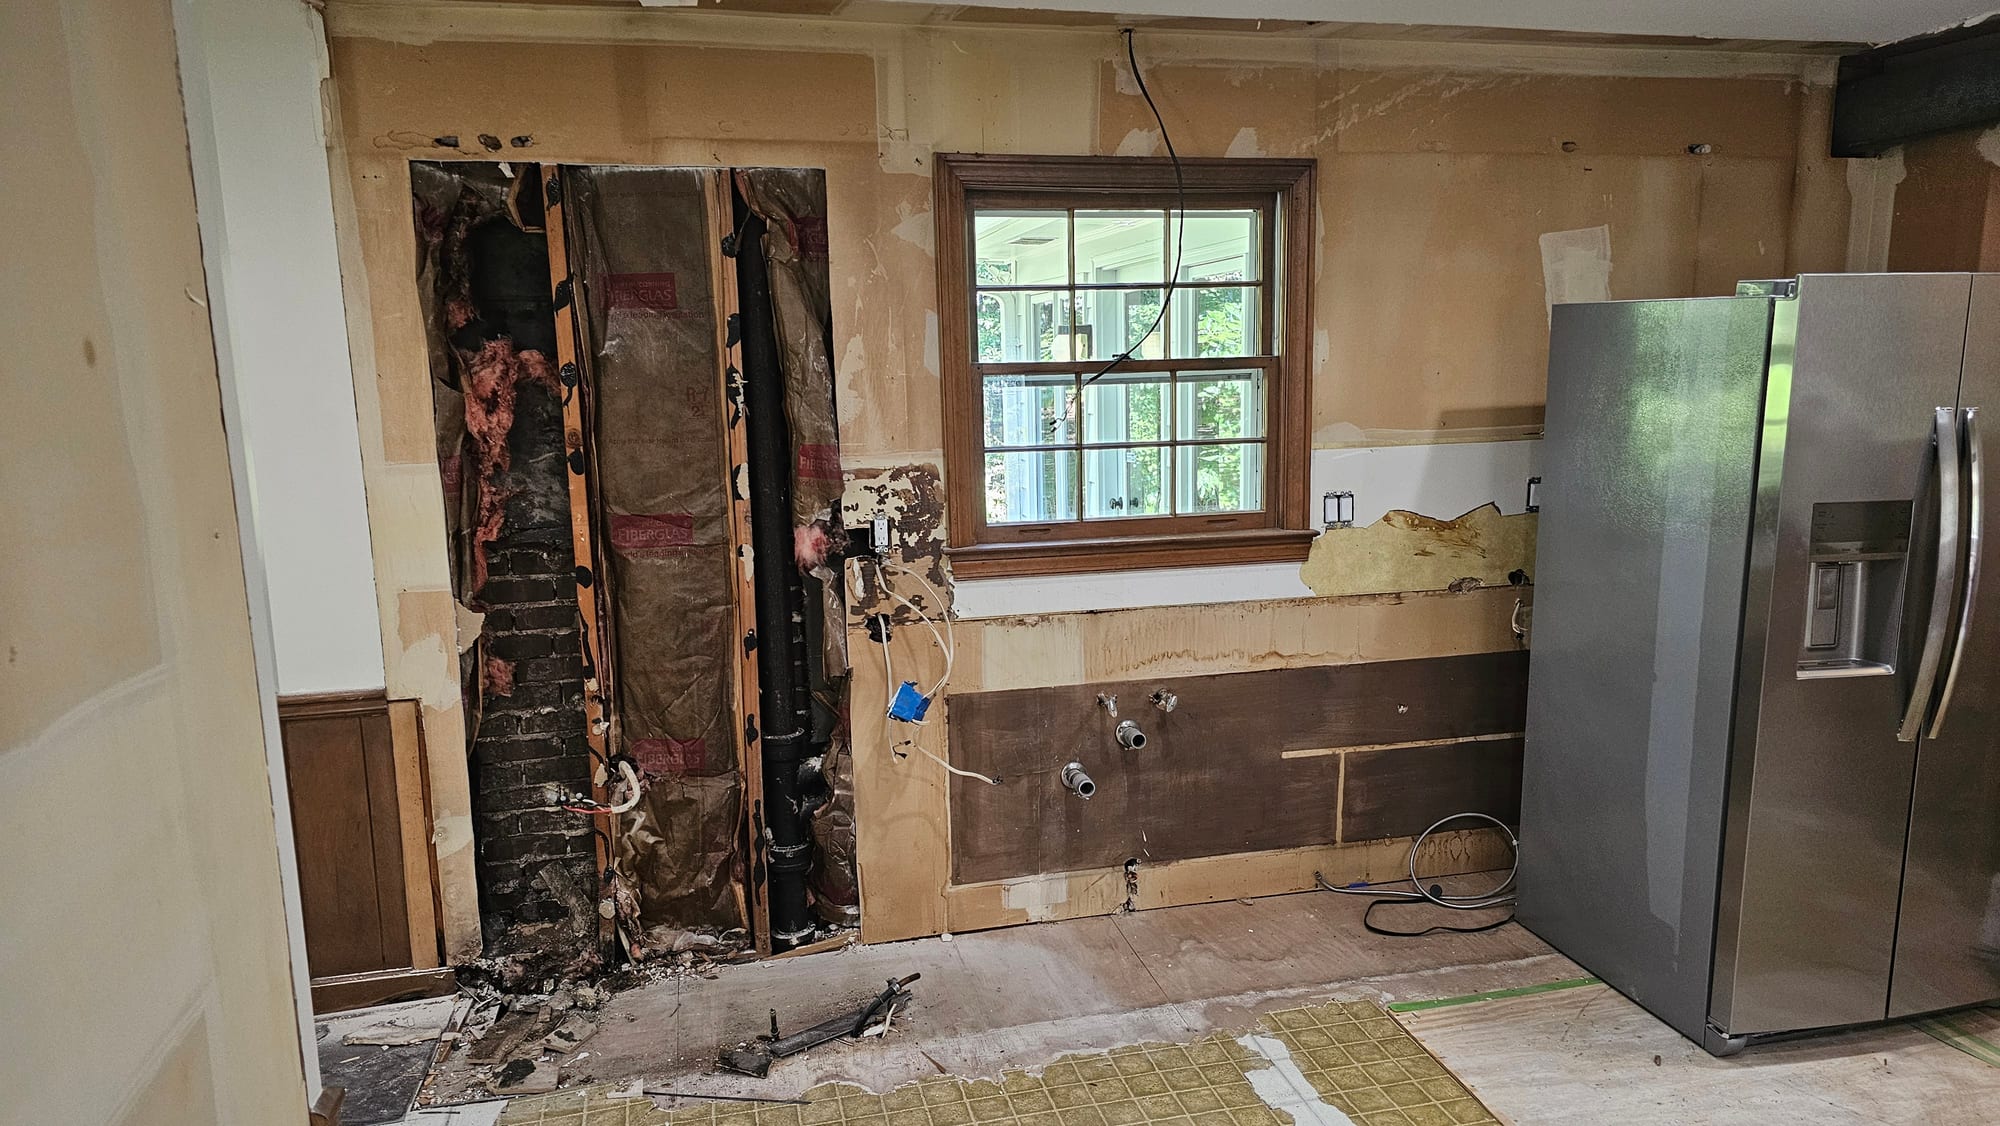
Kitchen wall opened to the brick chimney chase, with a window and plumbing rough-in, during demolition Before
Renovated kitchen with a brass range hood, under-cabinet lighting, and a paneled refrigerator where the chimney chase once stood After
Chimney chase opened to brick → brass hood, under-cabinet lighting, paneled fridge wall
Kitchen and dining area beneath a brass multi-globe chandelier View Detail
Kitchen & dining under a brass chandelier
Kitchen with oak arched-panel cabinets, a dishwasher, and a window over the counter, before renovation View Detail In Progress
Oak arched-panel cabinets, before renovation
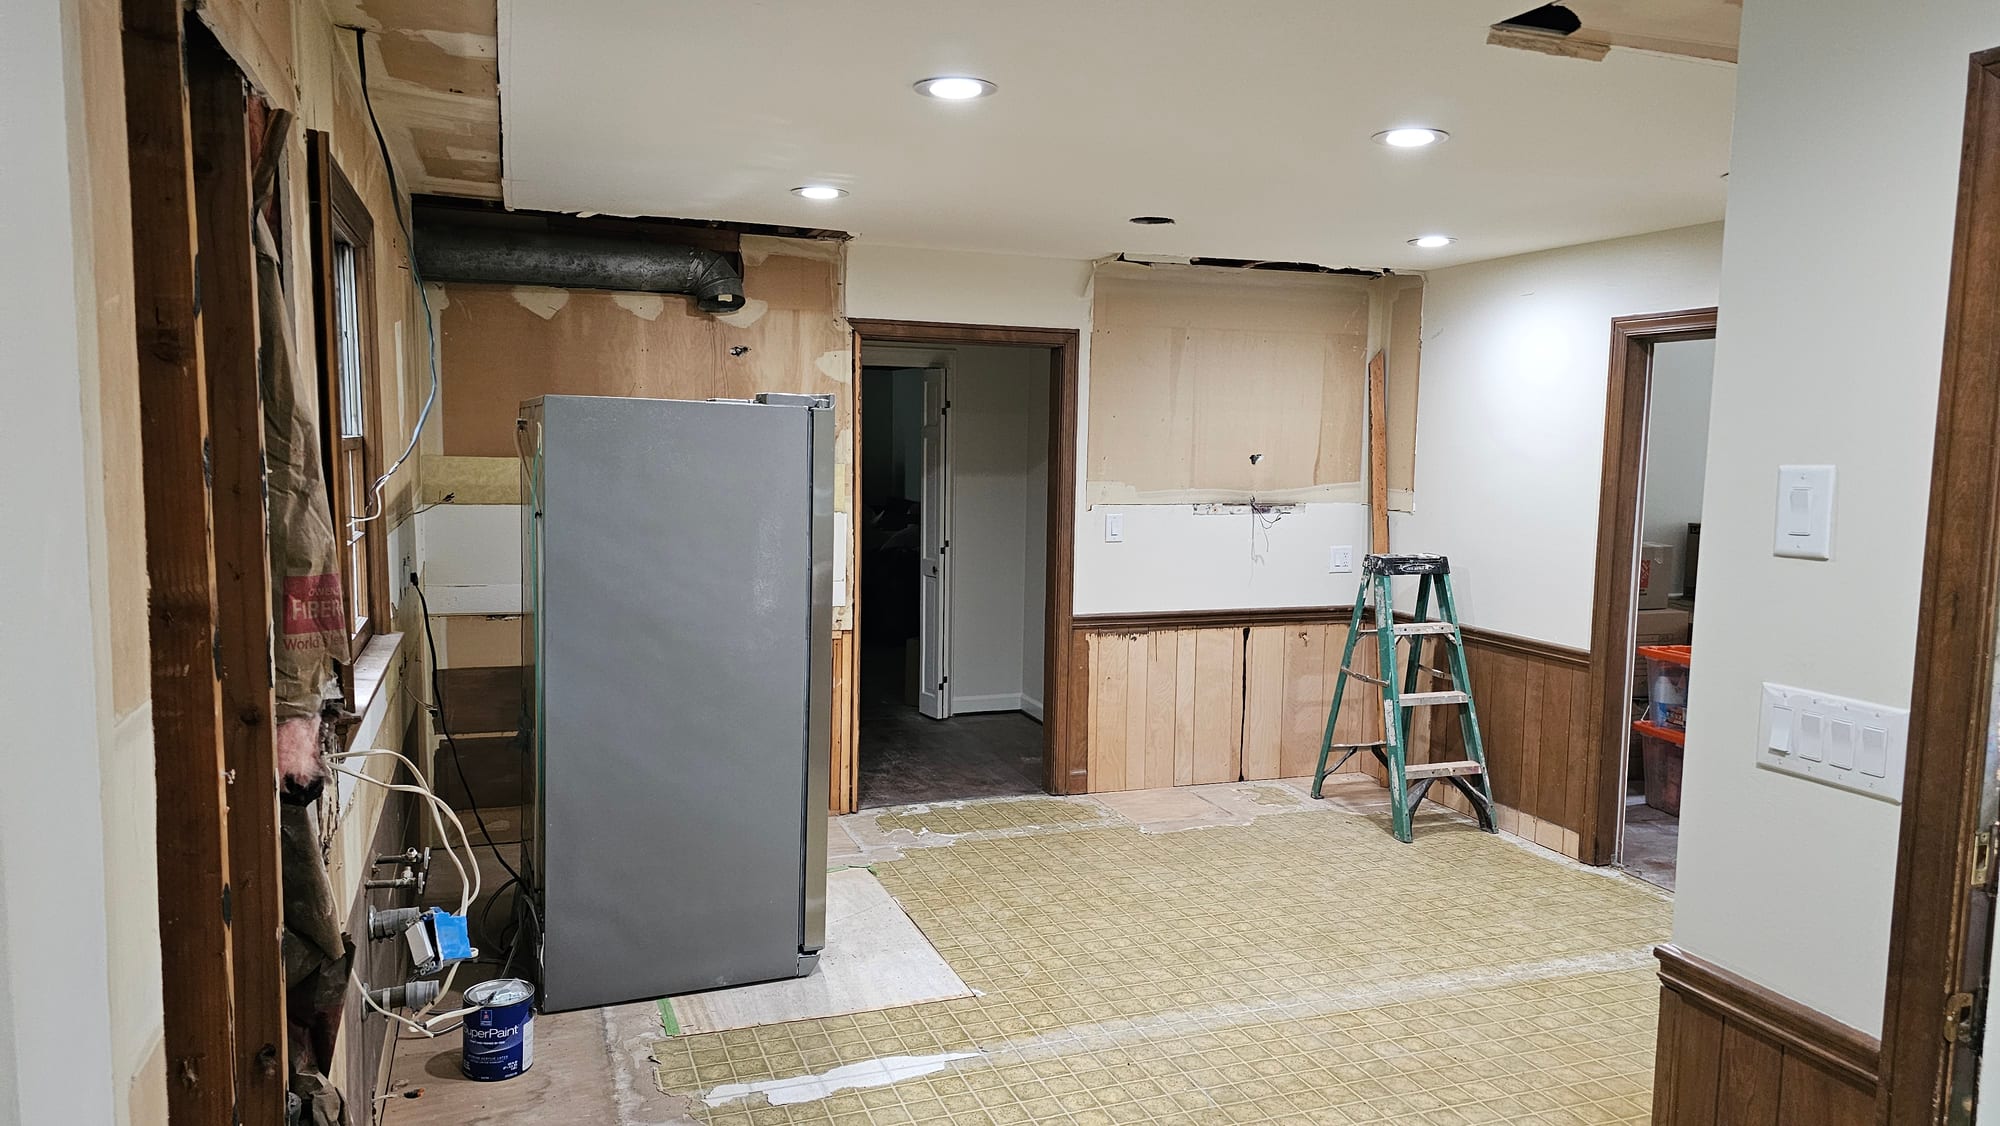
Kitchen gutted to subfloor with a refrigerator and ladder, under construction View Detail In Progress
Gutted to the subfloor, mid-renovation
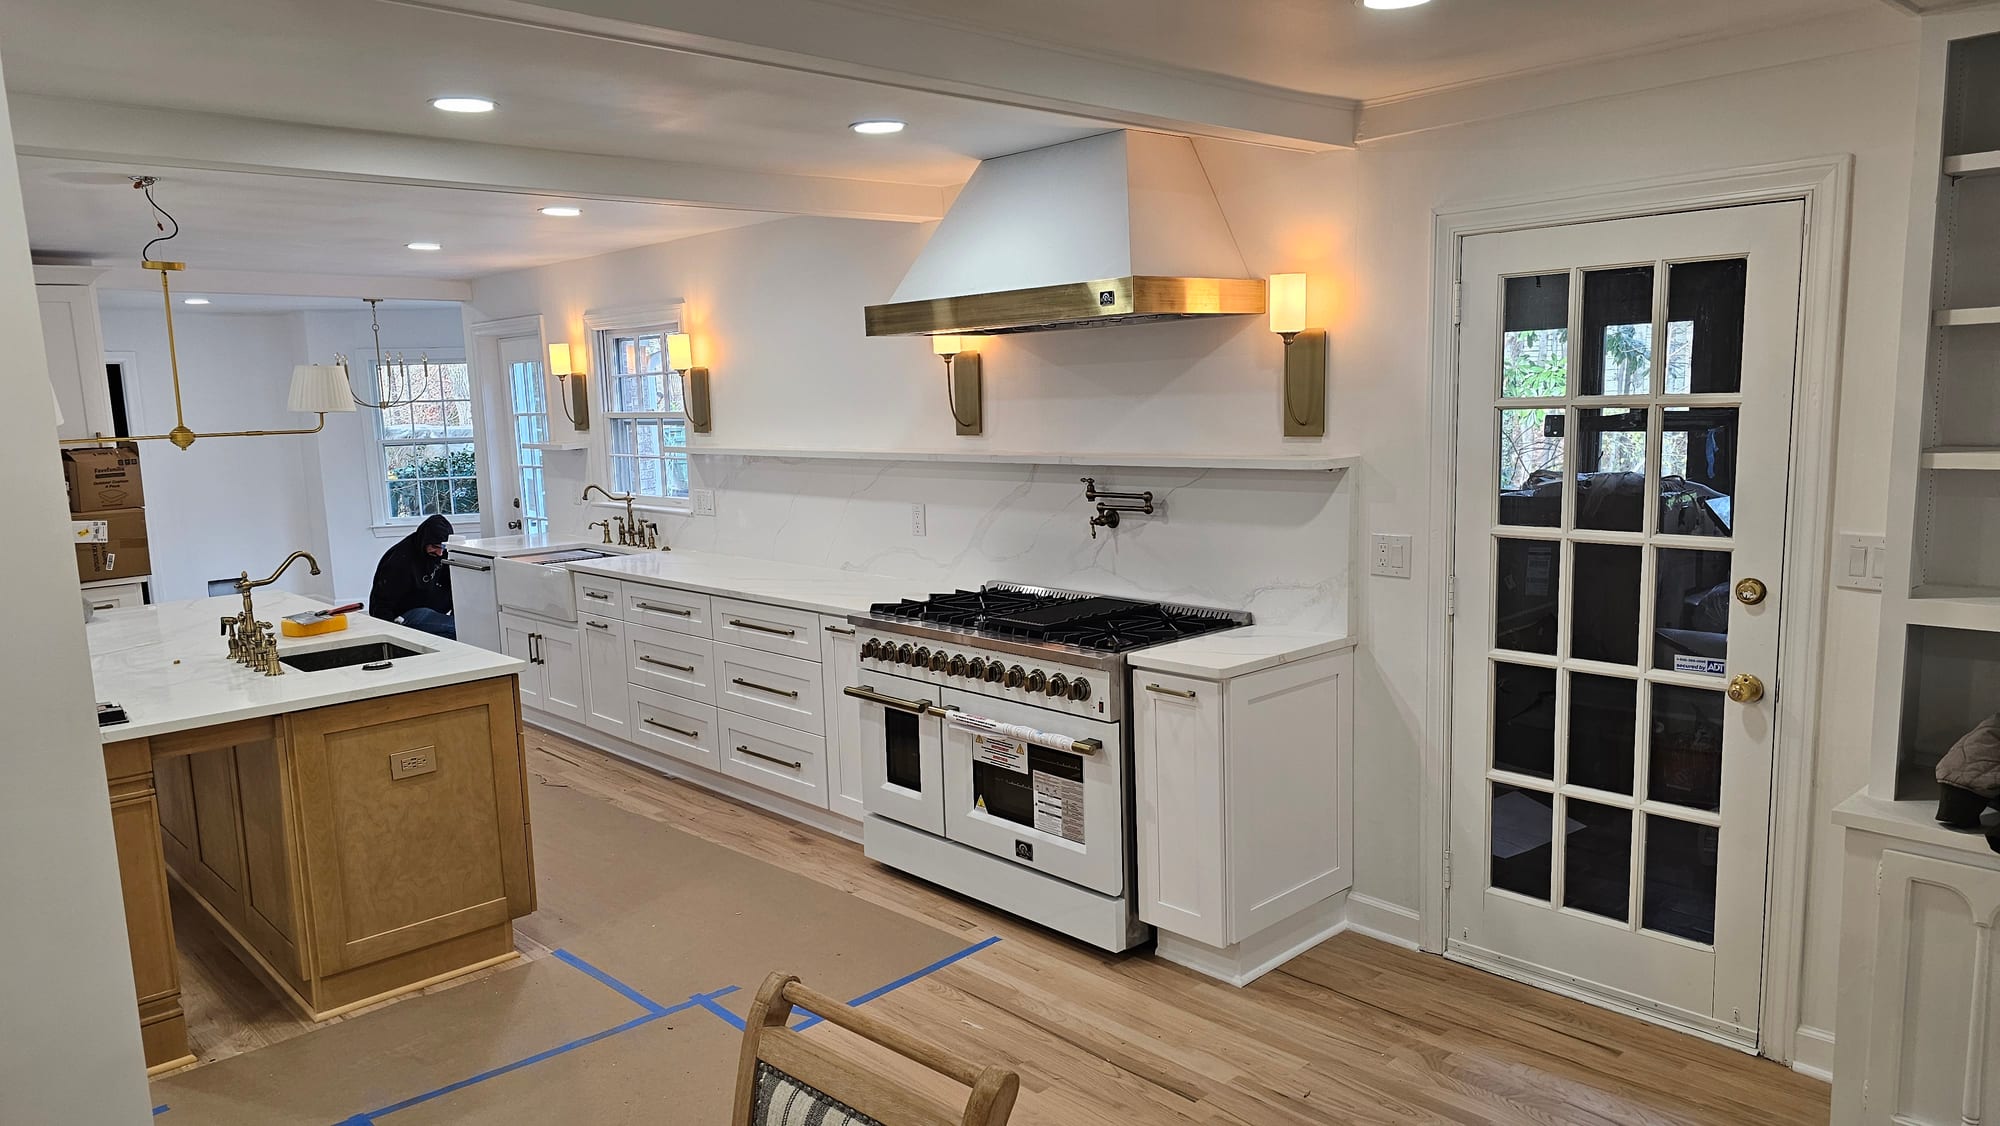
Renovated kitchen island with a brass range hood and a glass French door View Detail
Island, brass hood, French door
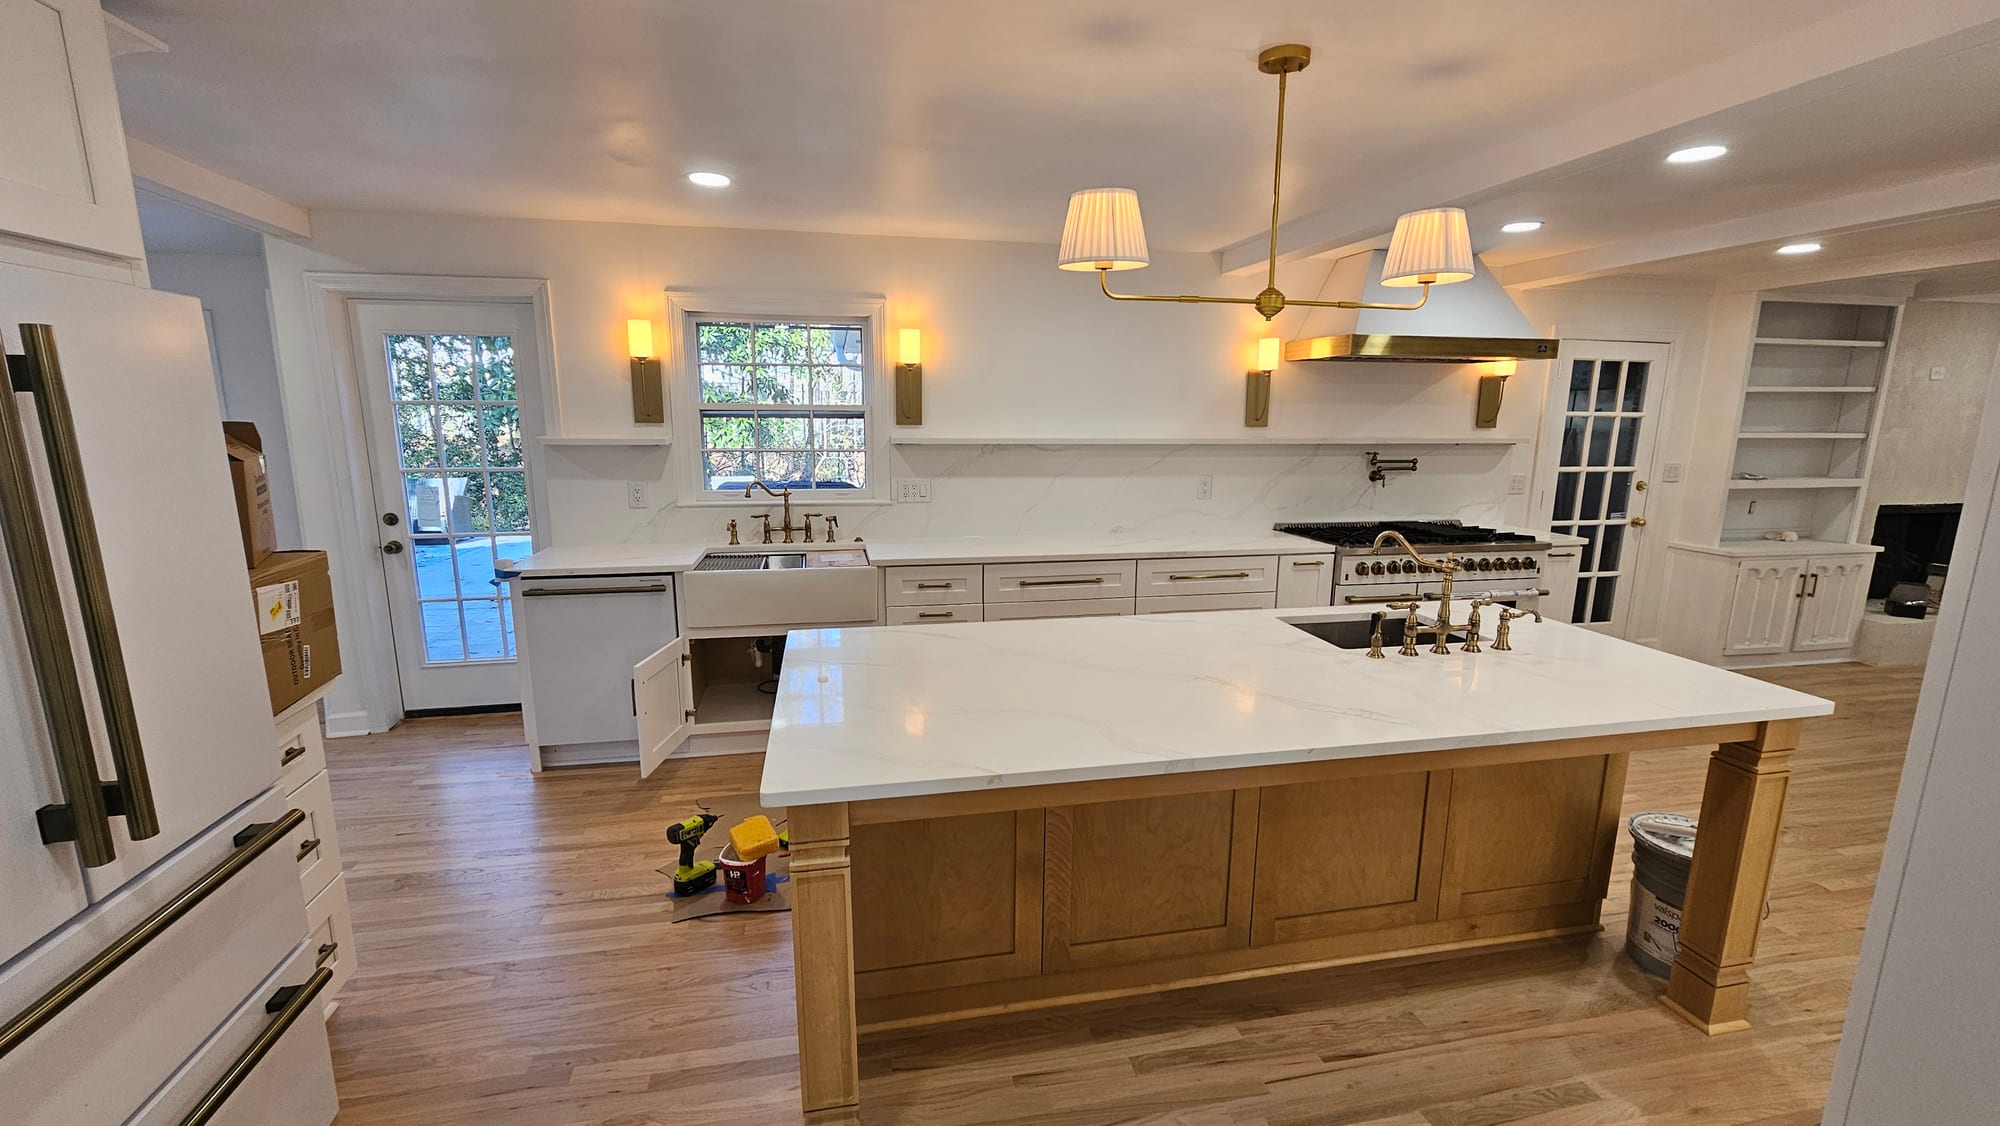
Renovated kitchen with a farmhouse sink beneath a window, brass chandelier, and French door View Detail
Farmhouse sink & brass chandelier
Renovated kitchen island with the refrigerator wall and brass range hood beyond View Detail
Island, fridge wall, brass hood
Renovated kitchen with a built-in glass-front china cabinet, brass range hood, and French door View Detail
Built-in china cabinet, brass hood
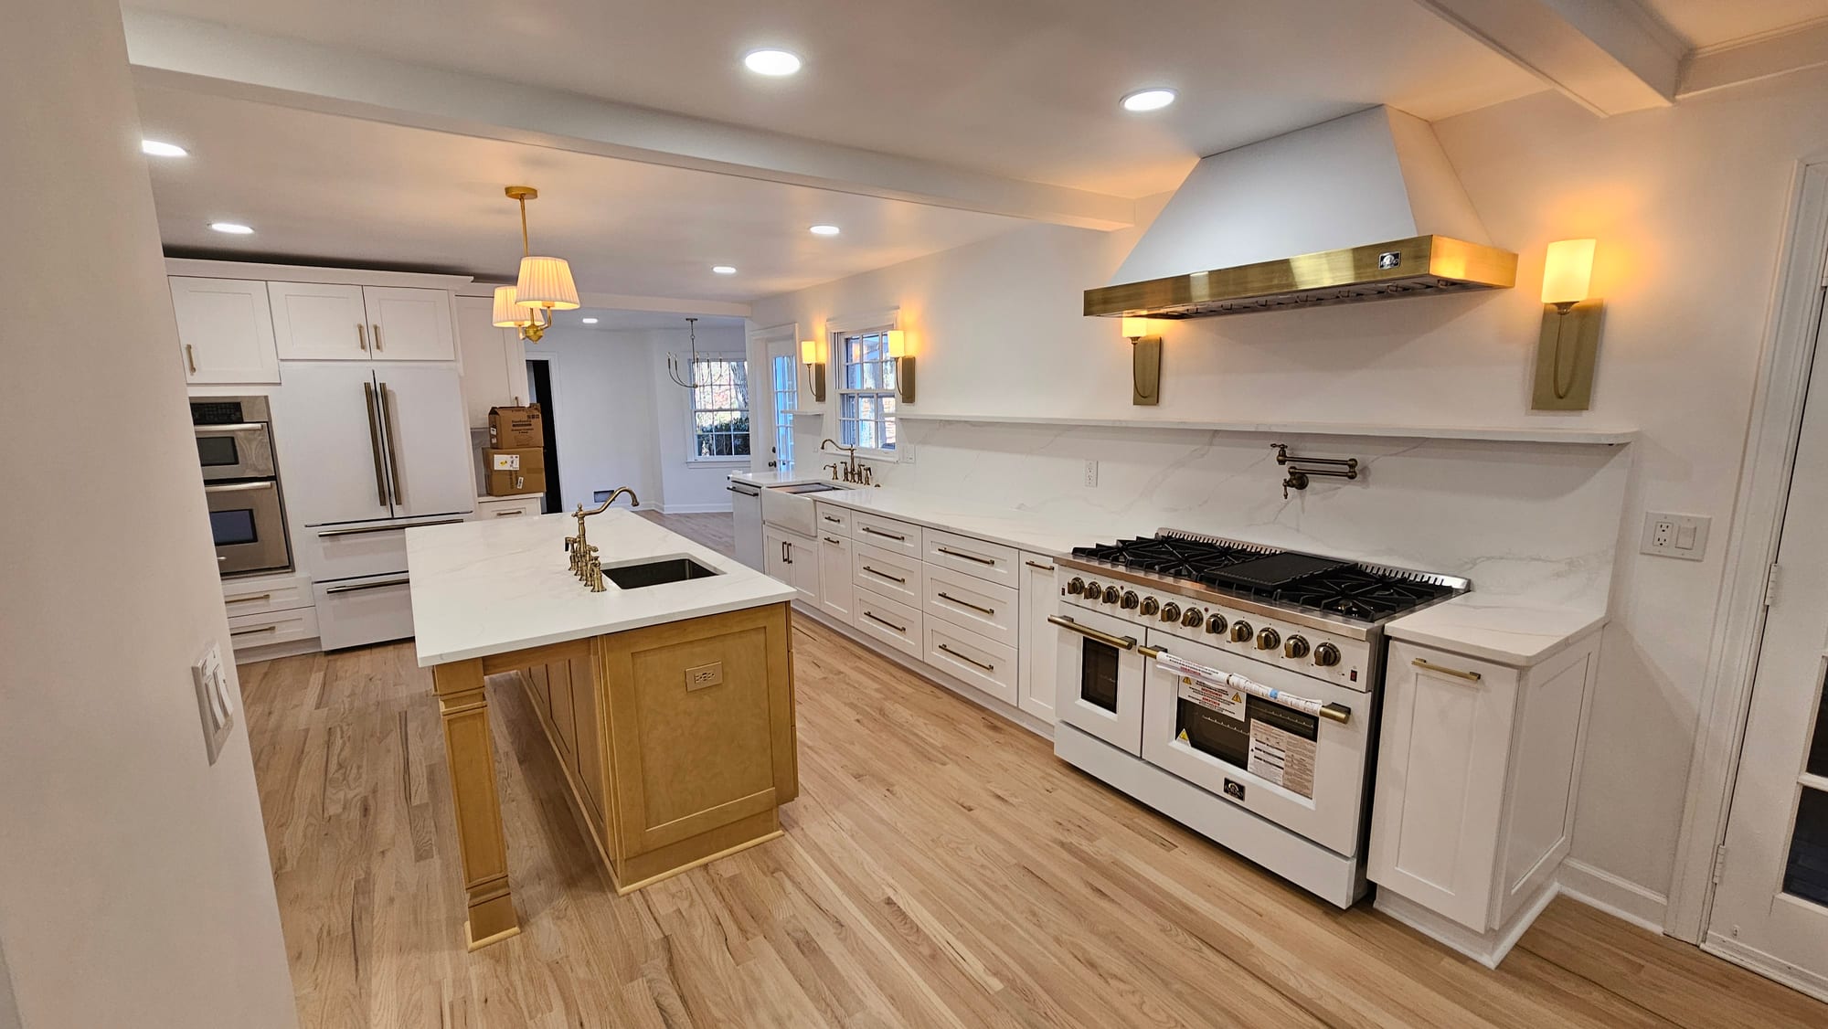
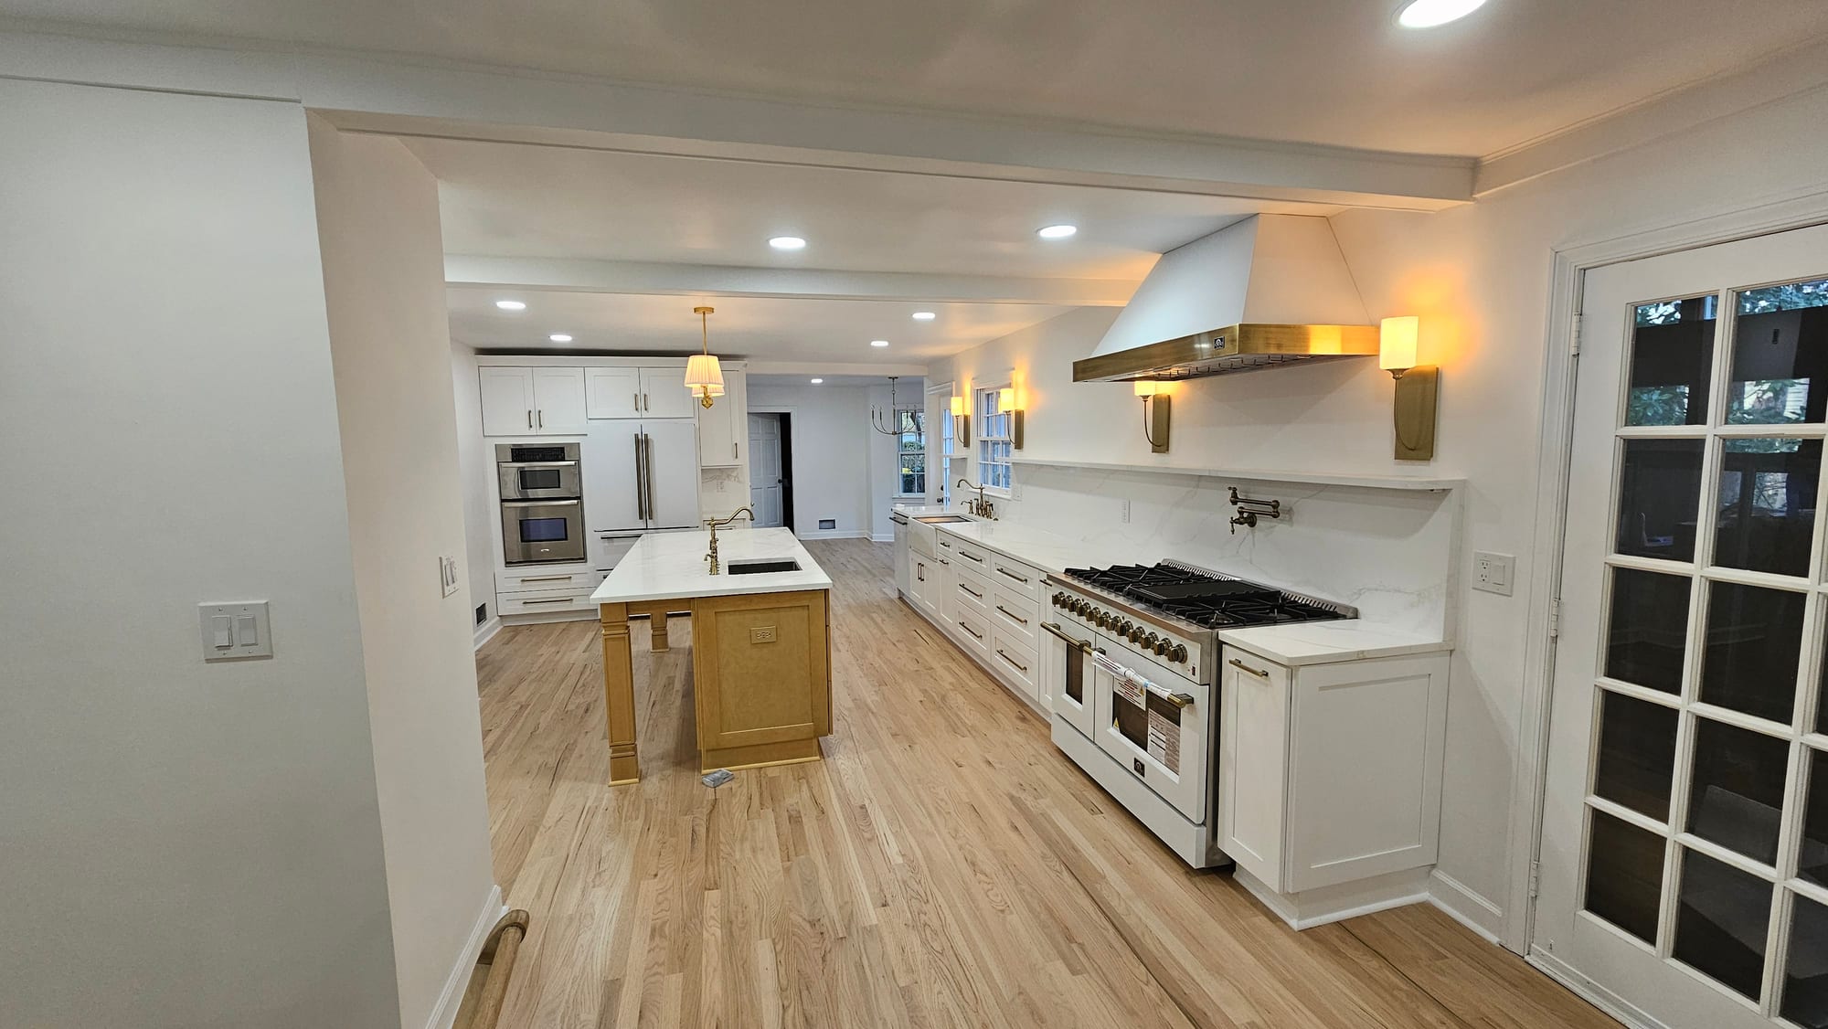
Renovated kitchen showing the full cabinet run toward the dining area, with range and brass hood View Detail
Full run toward the dining area
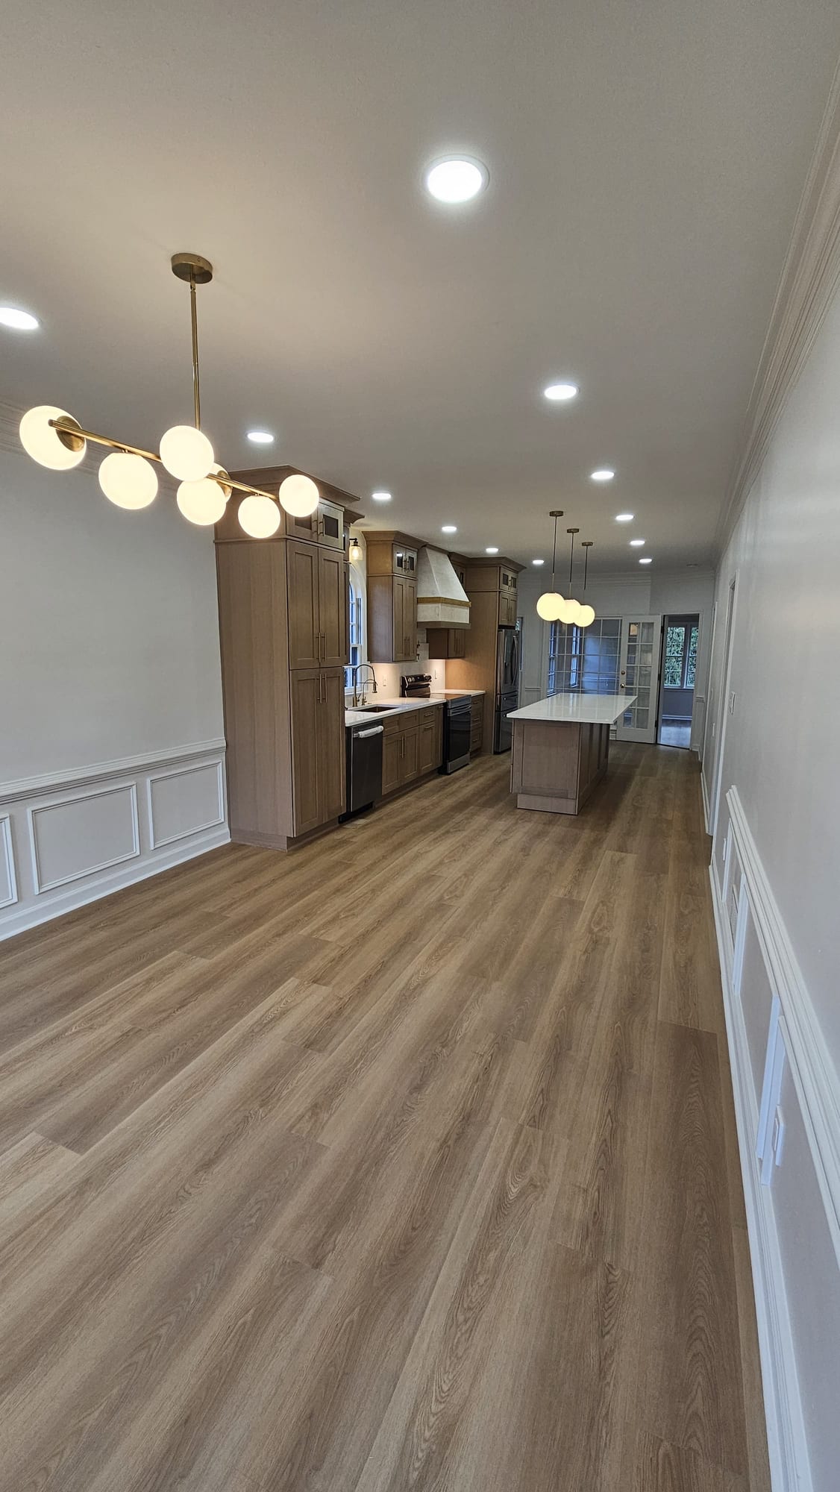
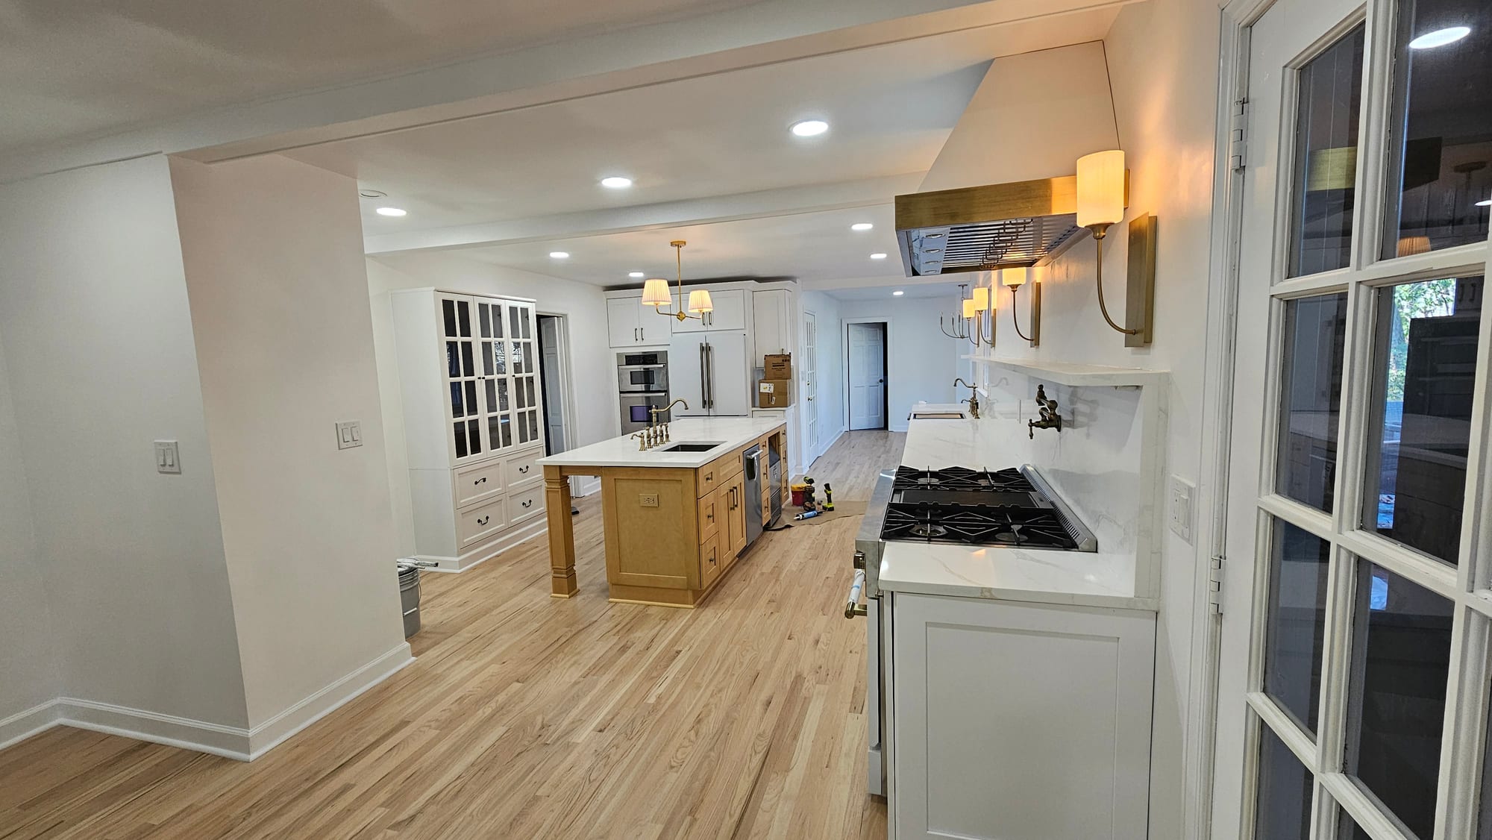
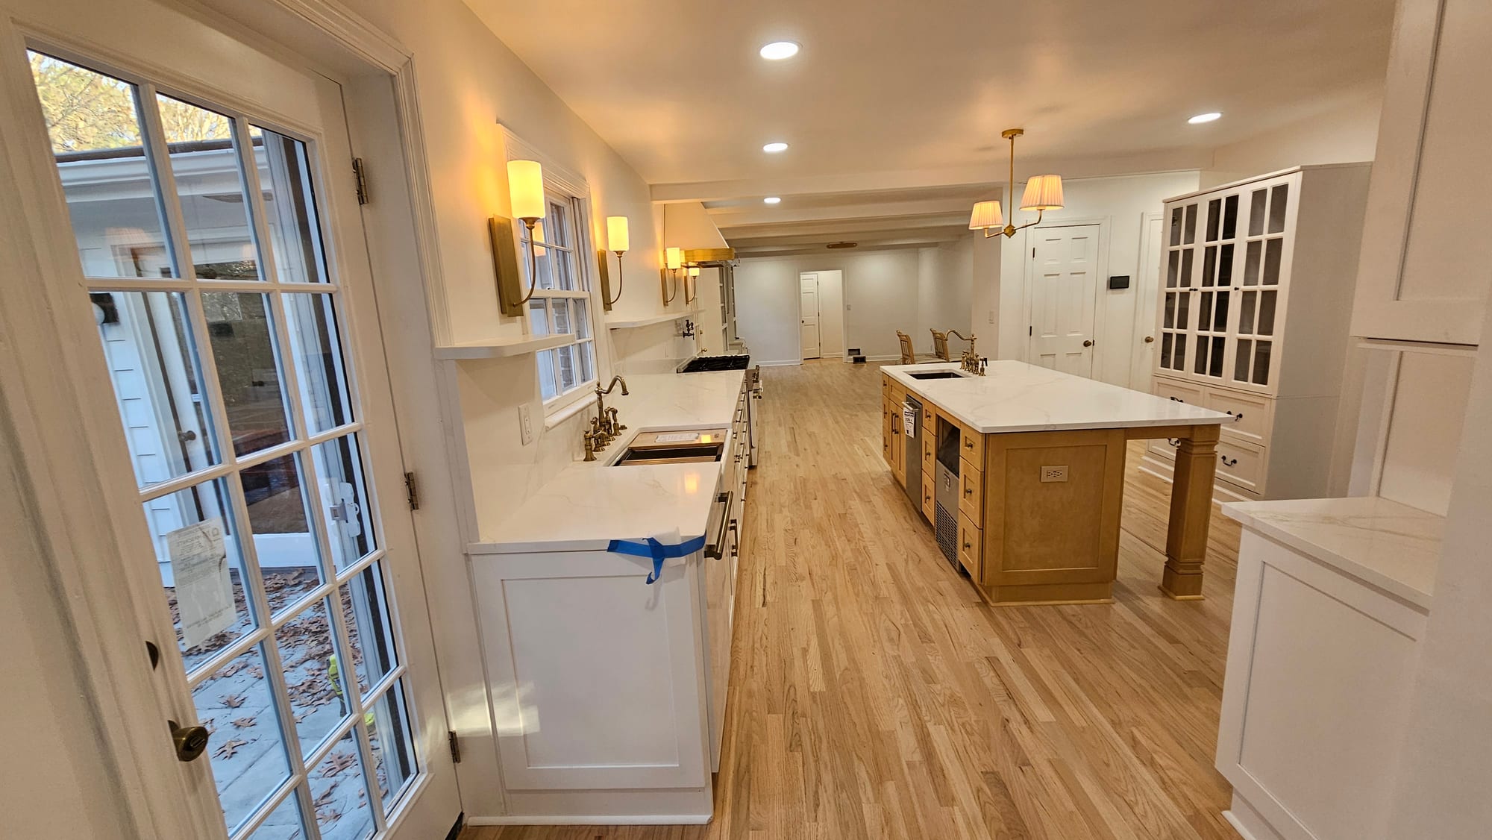
Renovated kitchen, long view toward the front hall and built-in china cabinet View Detail
Long view toward the front hall

Living Rooms

Gathering spaces anchored by fireplaces and light, finished in materials that soften with age.
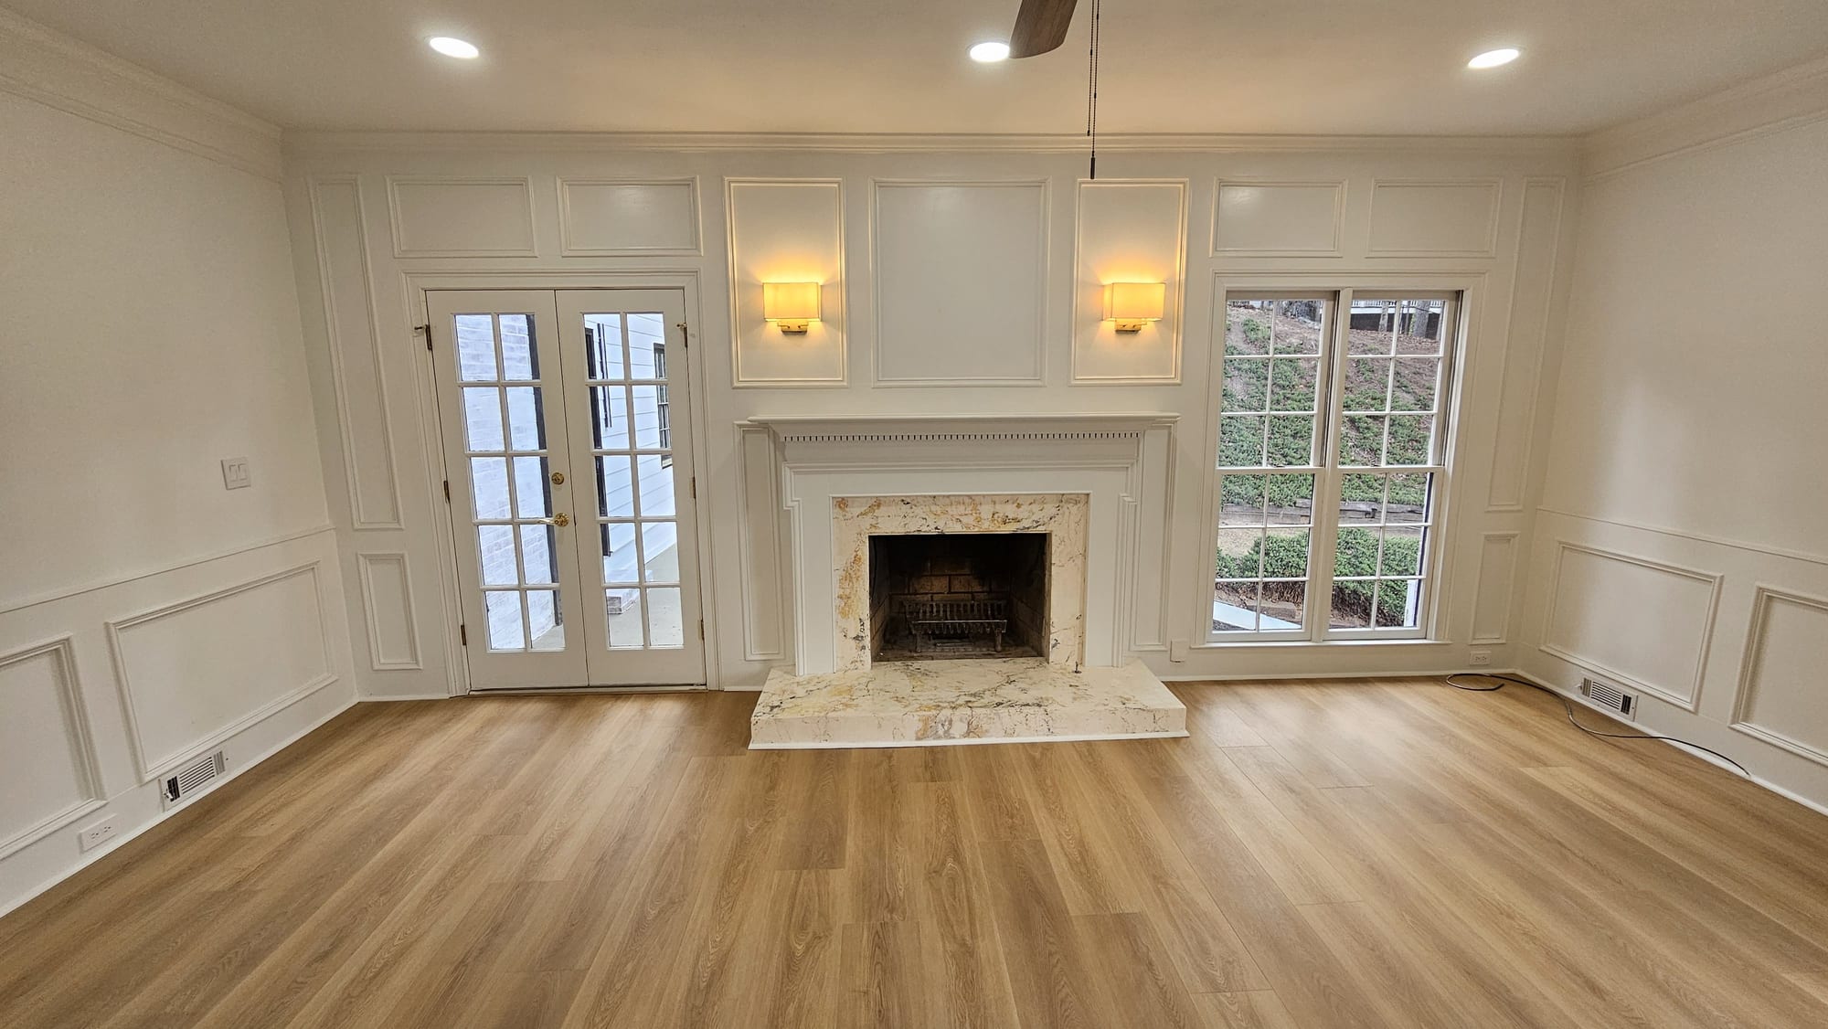
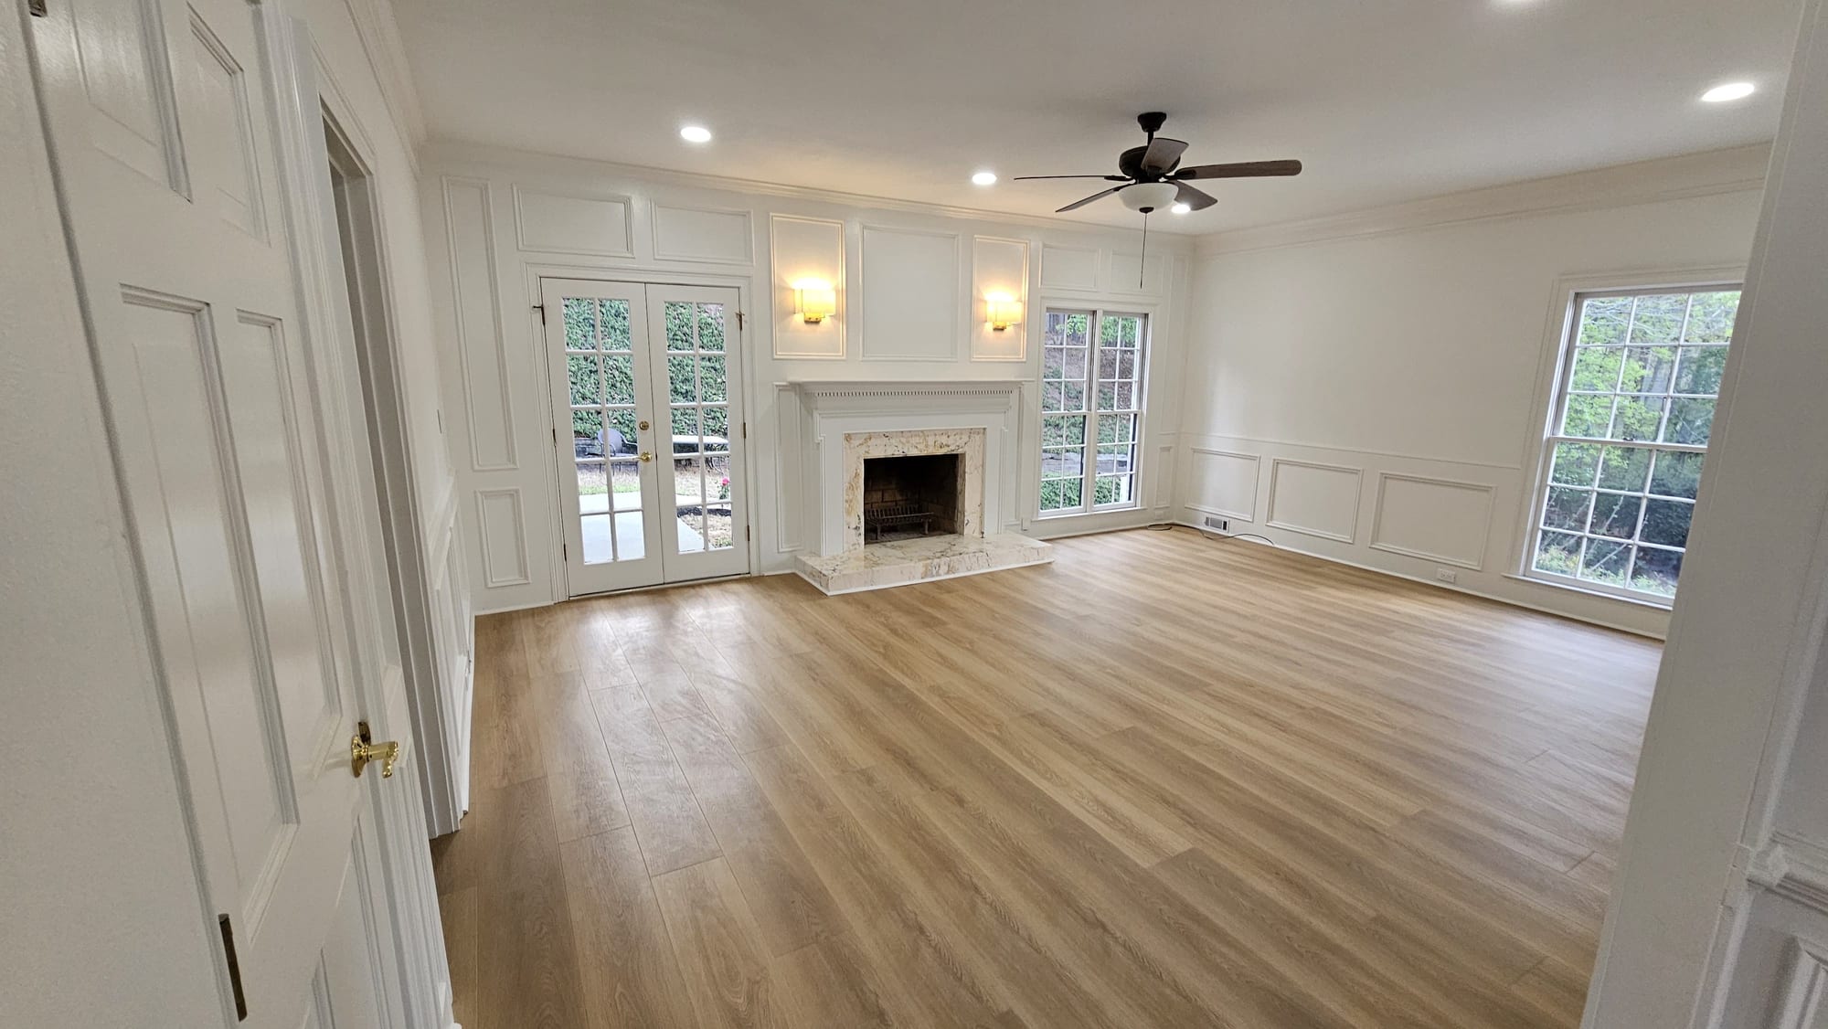
Living room with a white fireplace mantel, marble hearth, and French doors View Detail
White mantel, marble hearth, French doors
Living room with a white fireplace mantel and brass door hardware View Detail
White fireplace mantel, brass hardware
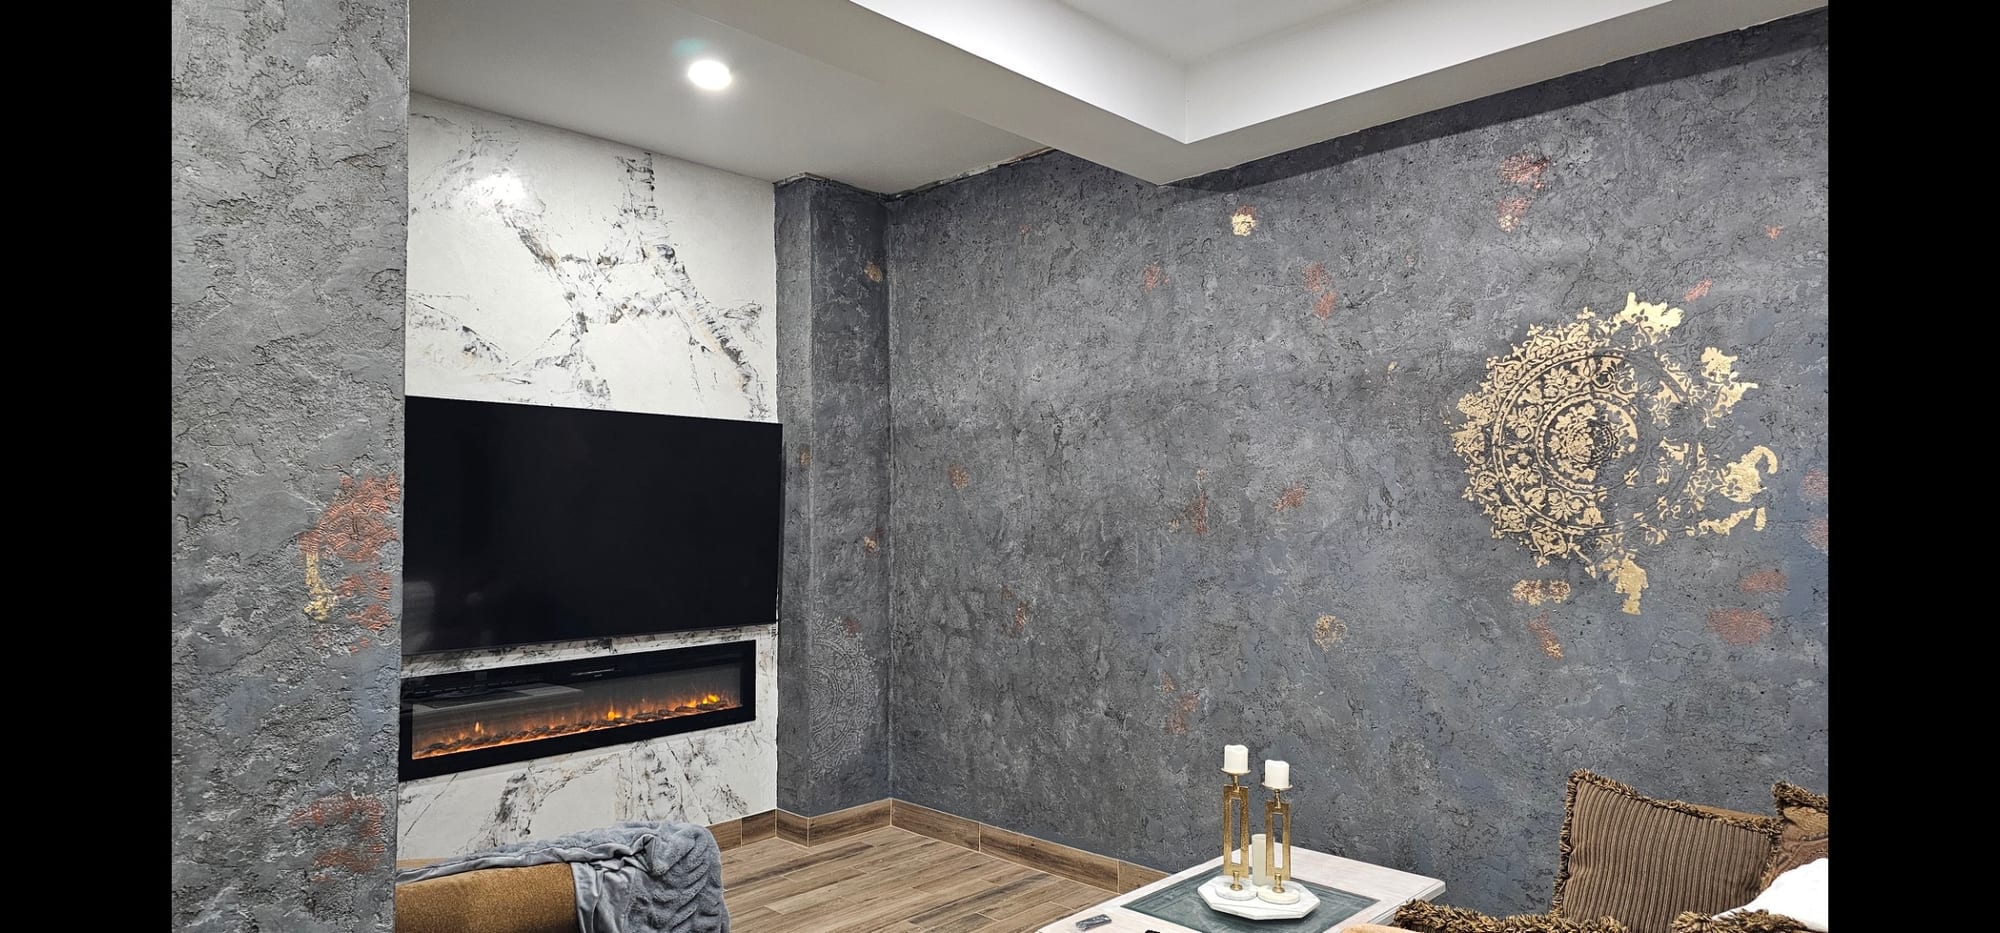
Living room with a gray textured plaster accent wall and a built-in fireplace View Detail
Textured plaster wall, built-in fireplace

Bathrooms

From primary suites to powder rooms — stone, brass, and glass detailed to a residential-spa standard.

Primary Bath — Before & After
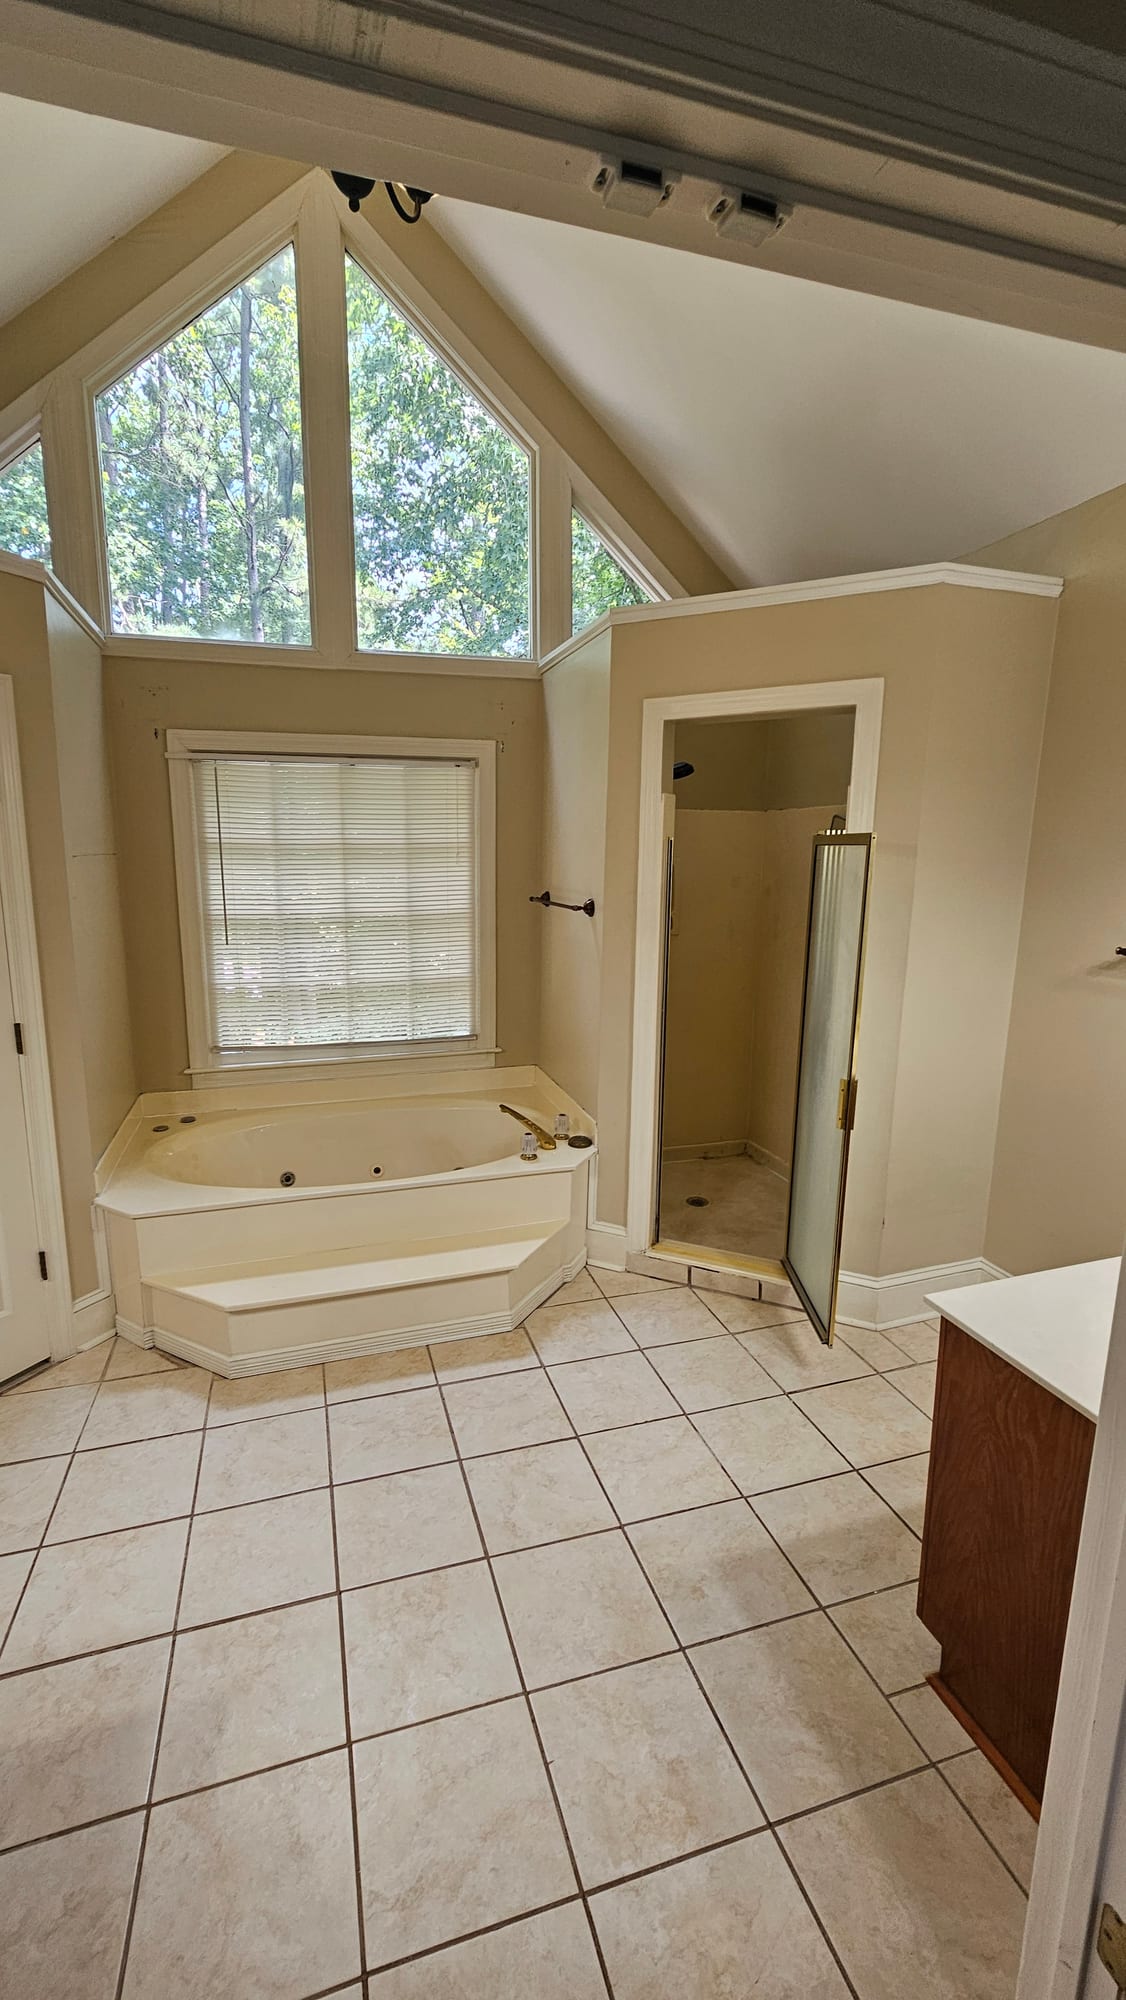
Same angle, before the gut renovation — after photos to follow.

Primary bathroom with an oak vanity and garden tub beneath a bay window, before renovation Before
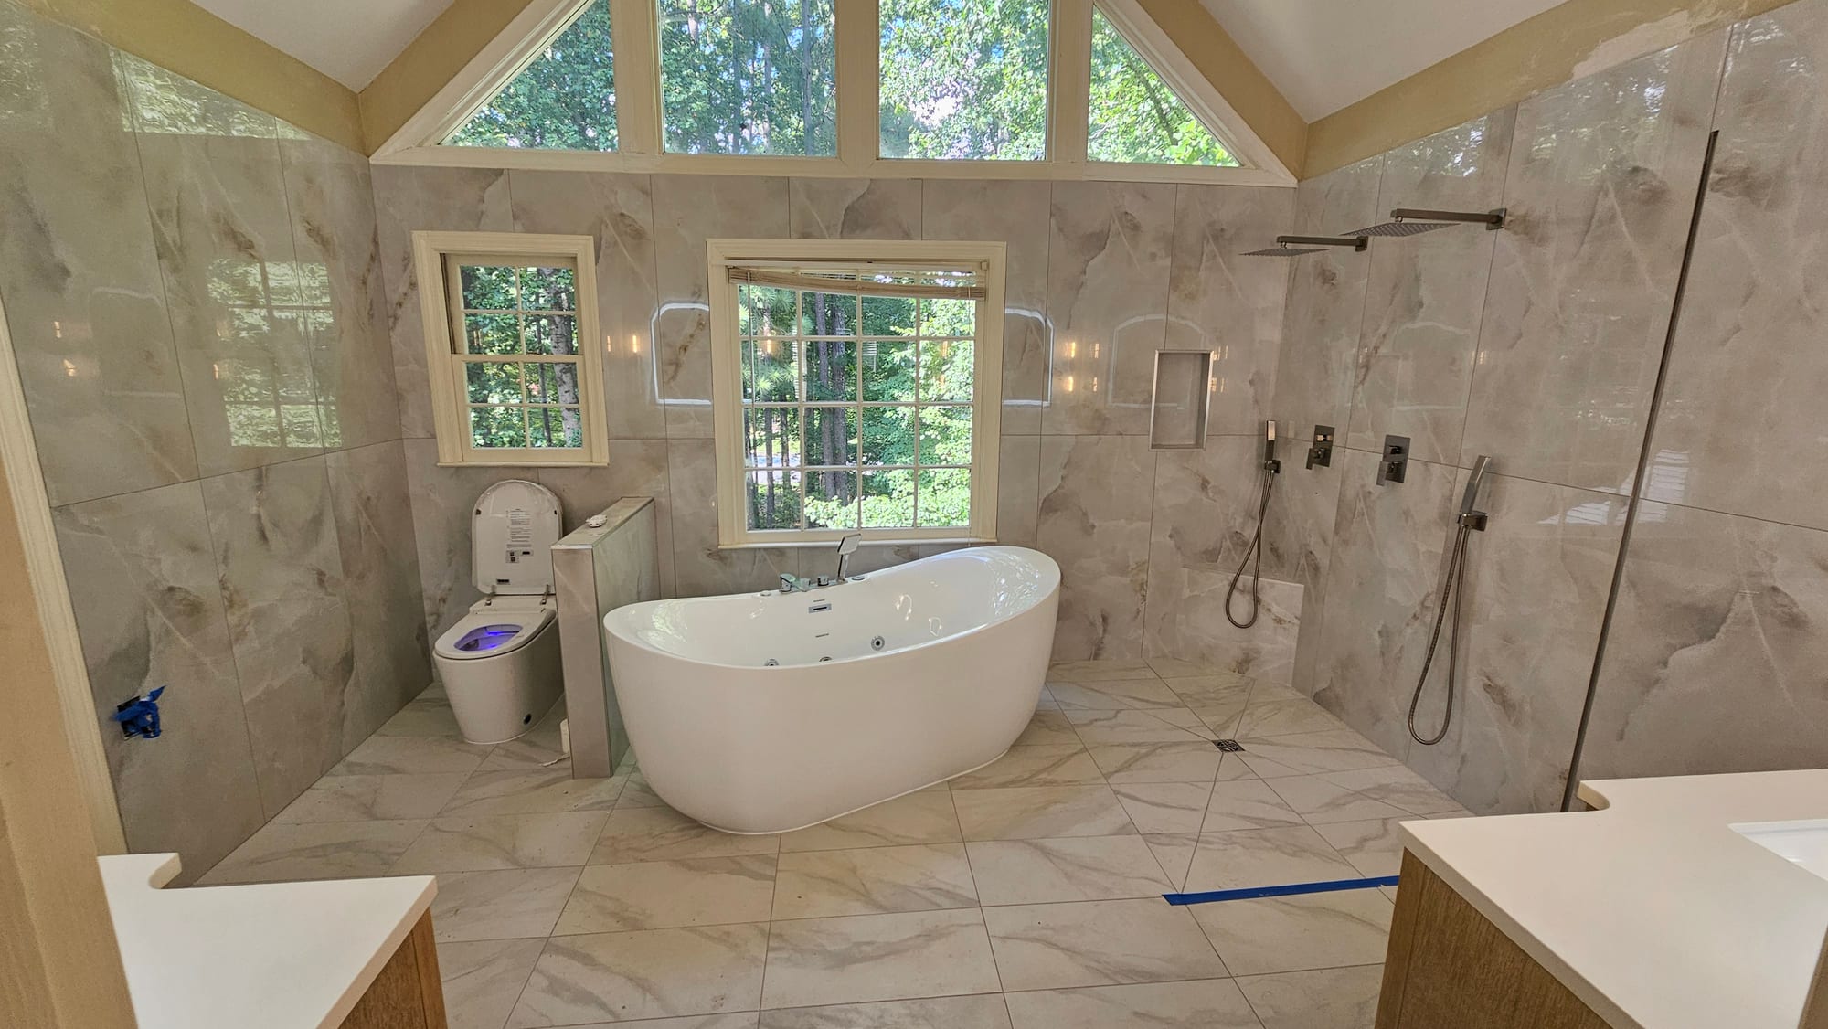
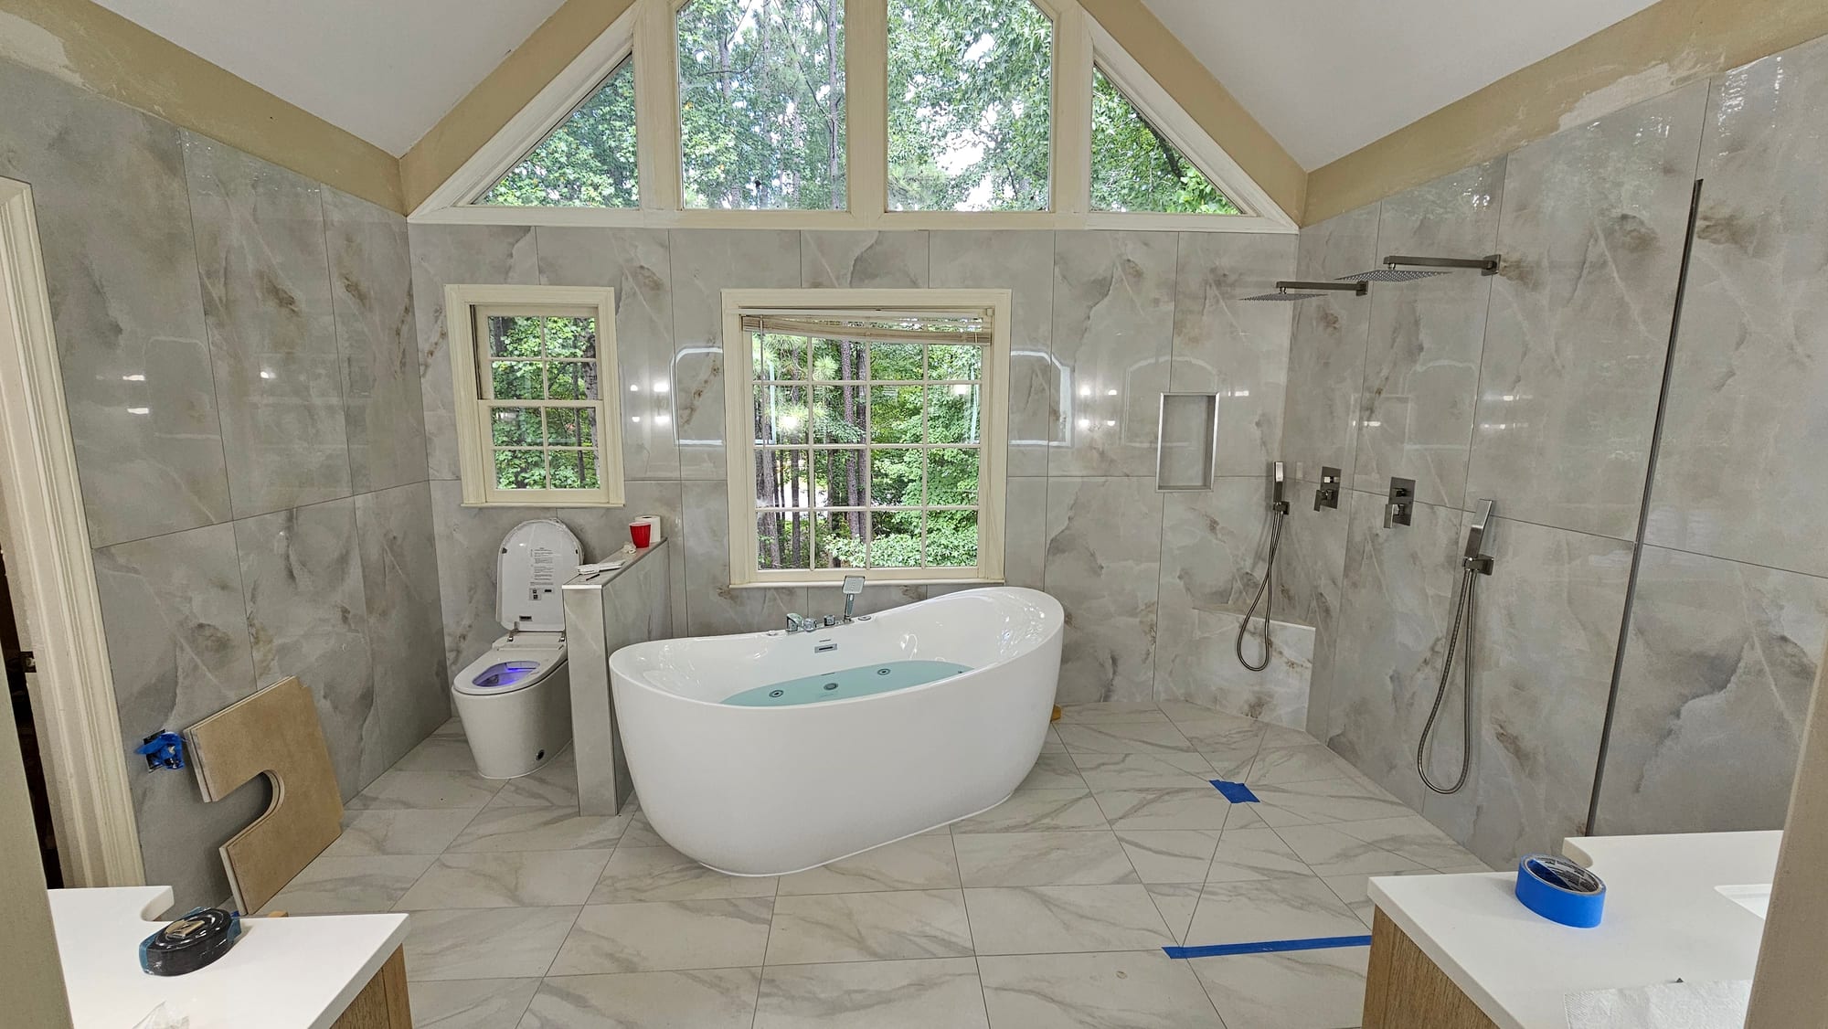
Primary bathroom with a freestanding soaking tub beneath a cathedral window, marble tile, and an open shower After
Garden tub & bay window → freestanding tub beneath the cathedral window
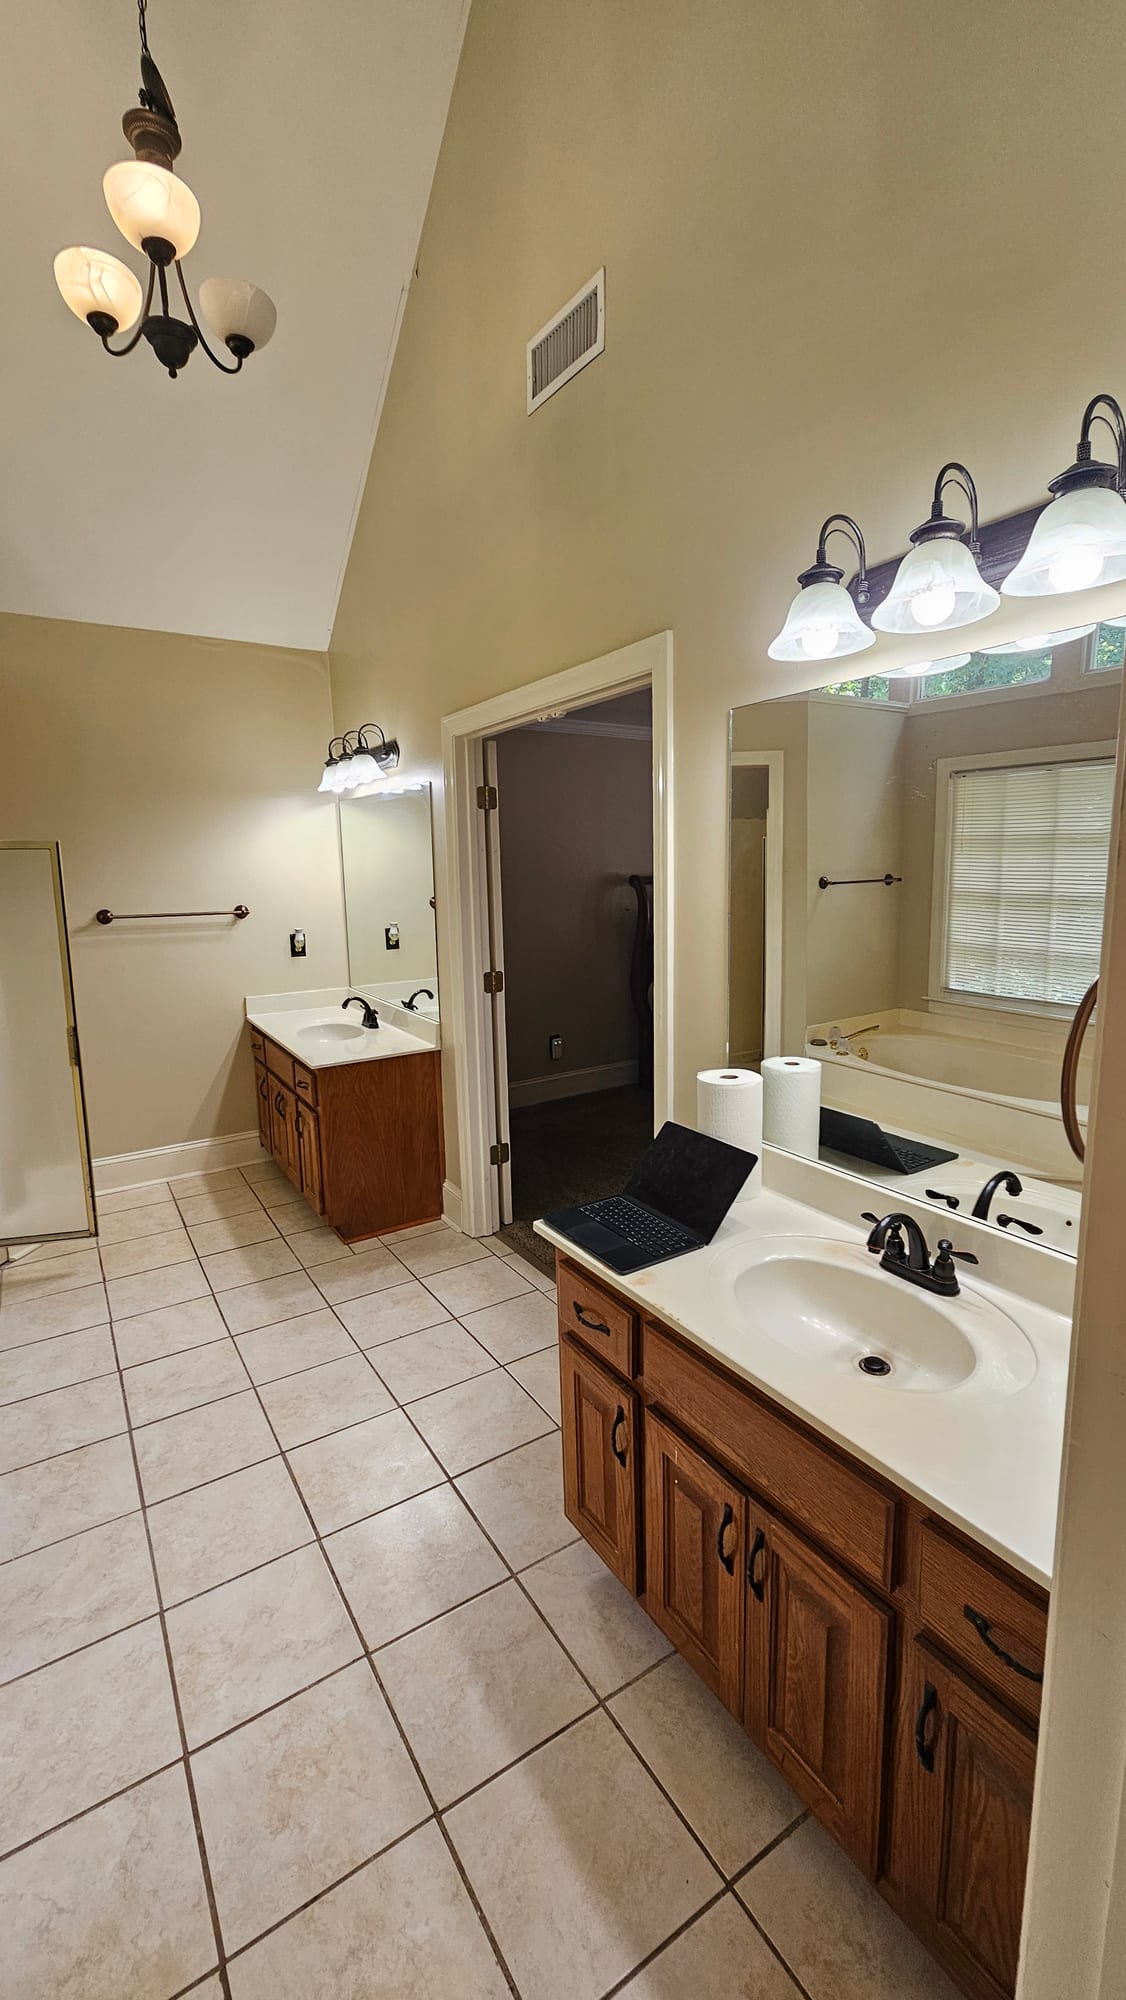
Primary bathroom with an oak double vanity beneath an arched window, before renovation Before
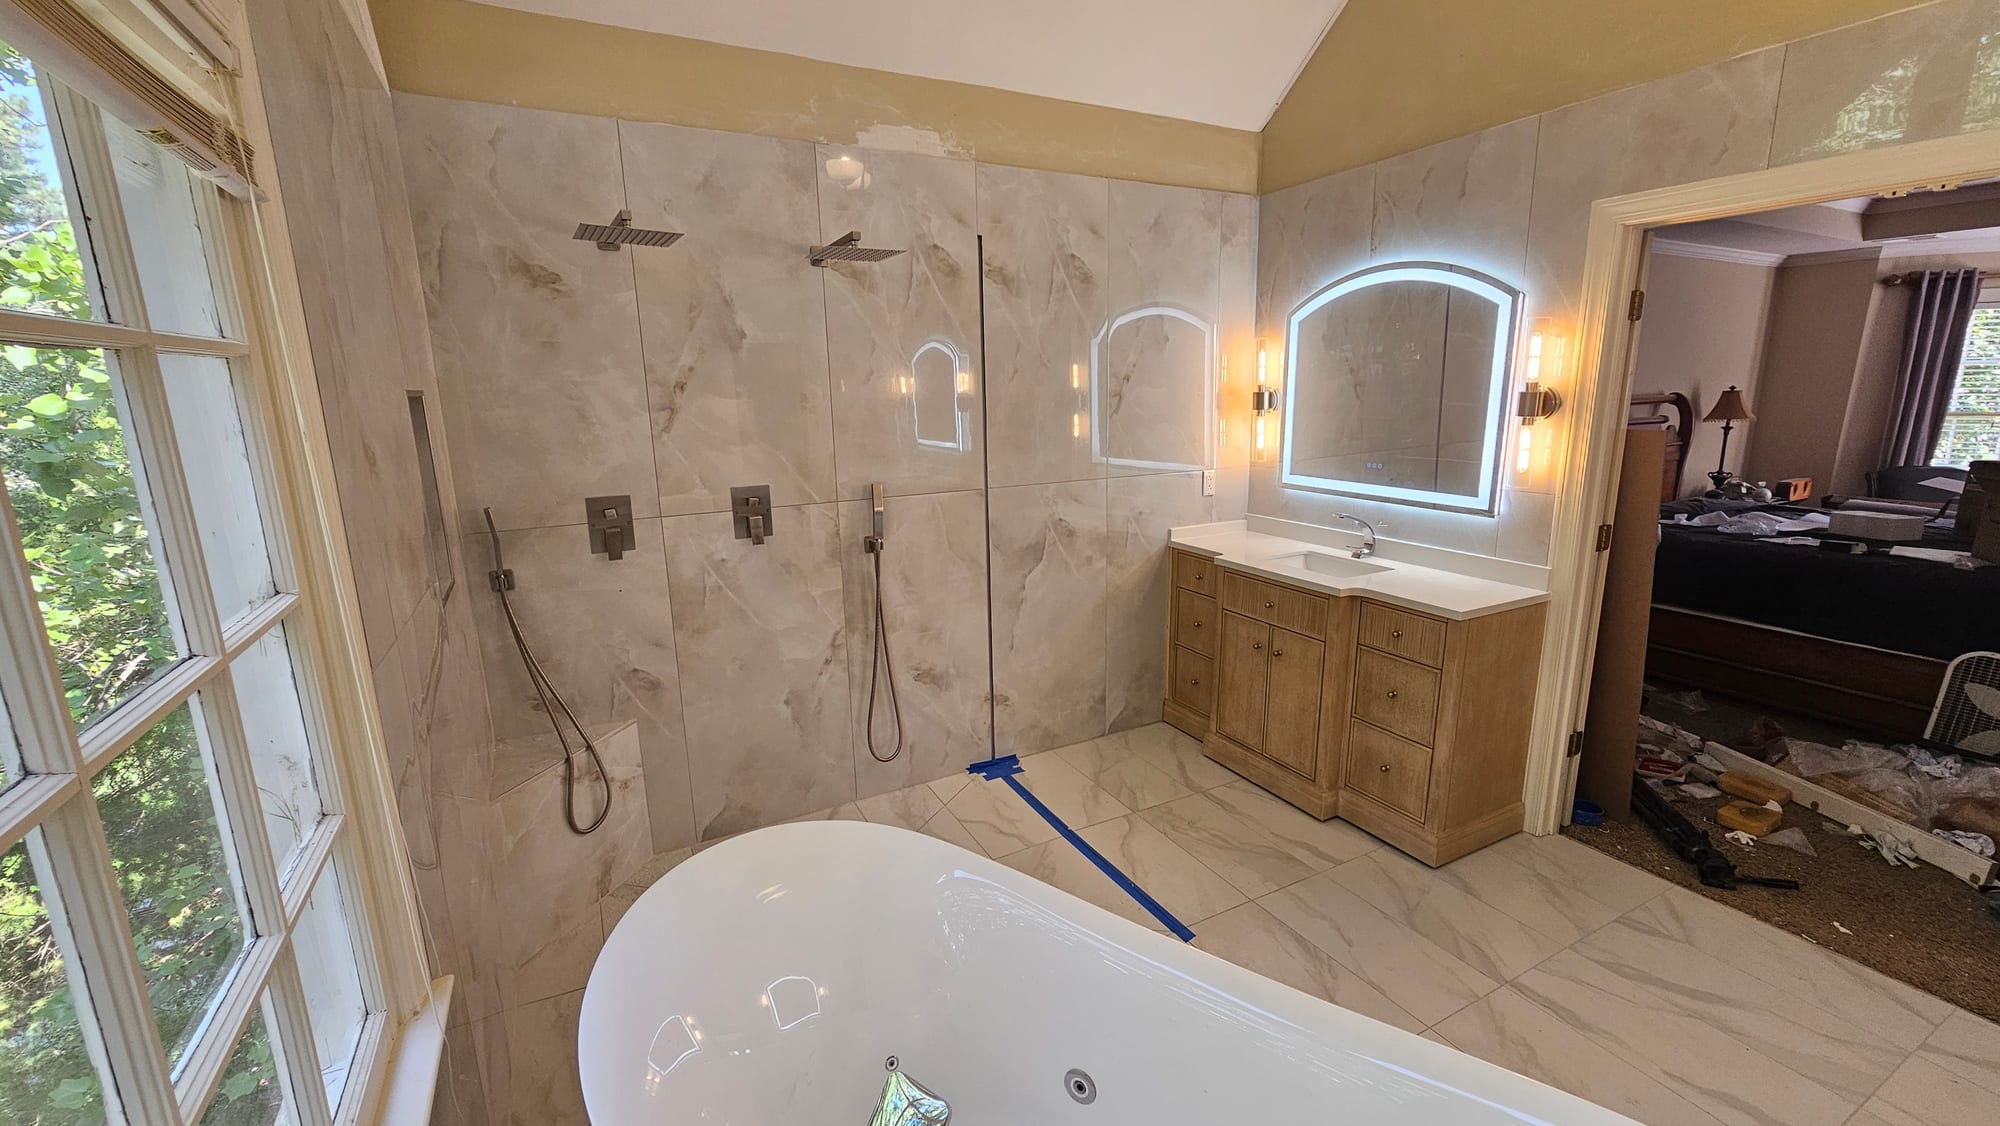
Primary bathroom with a wood double vanity, backlit arched mirror, and a doorway to the bedroom After
Double vanity beneath the dormered window → backlit vanity by the bedroom doorway
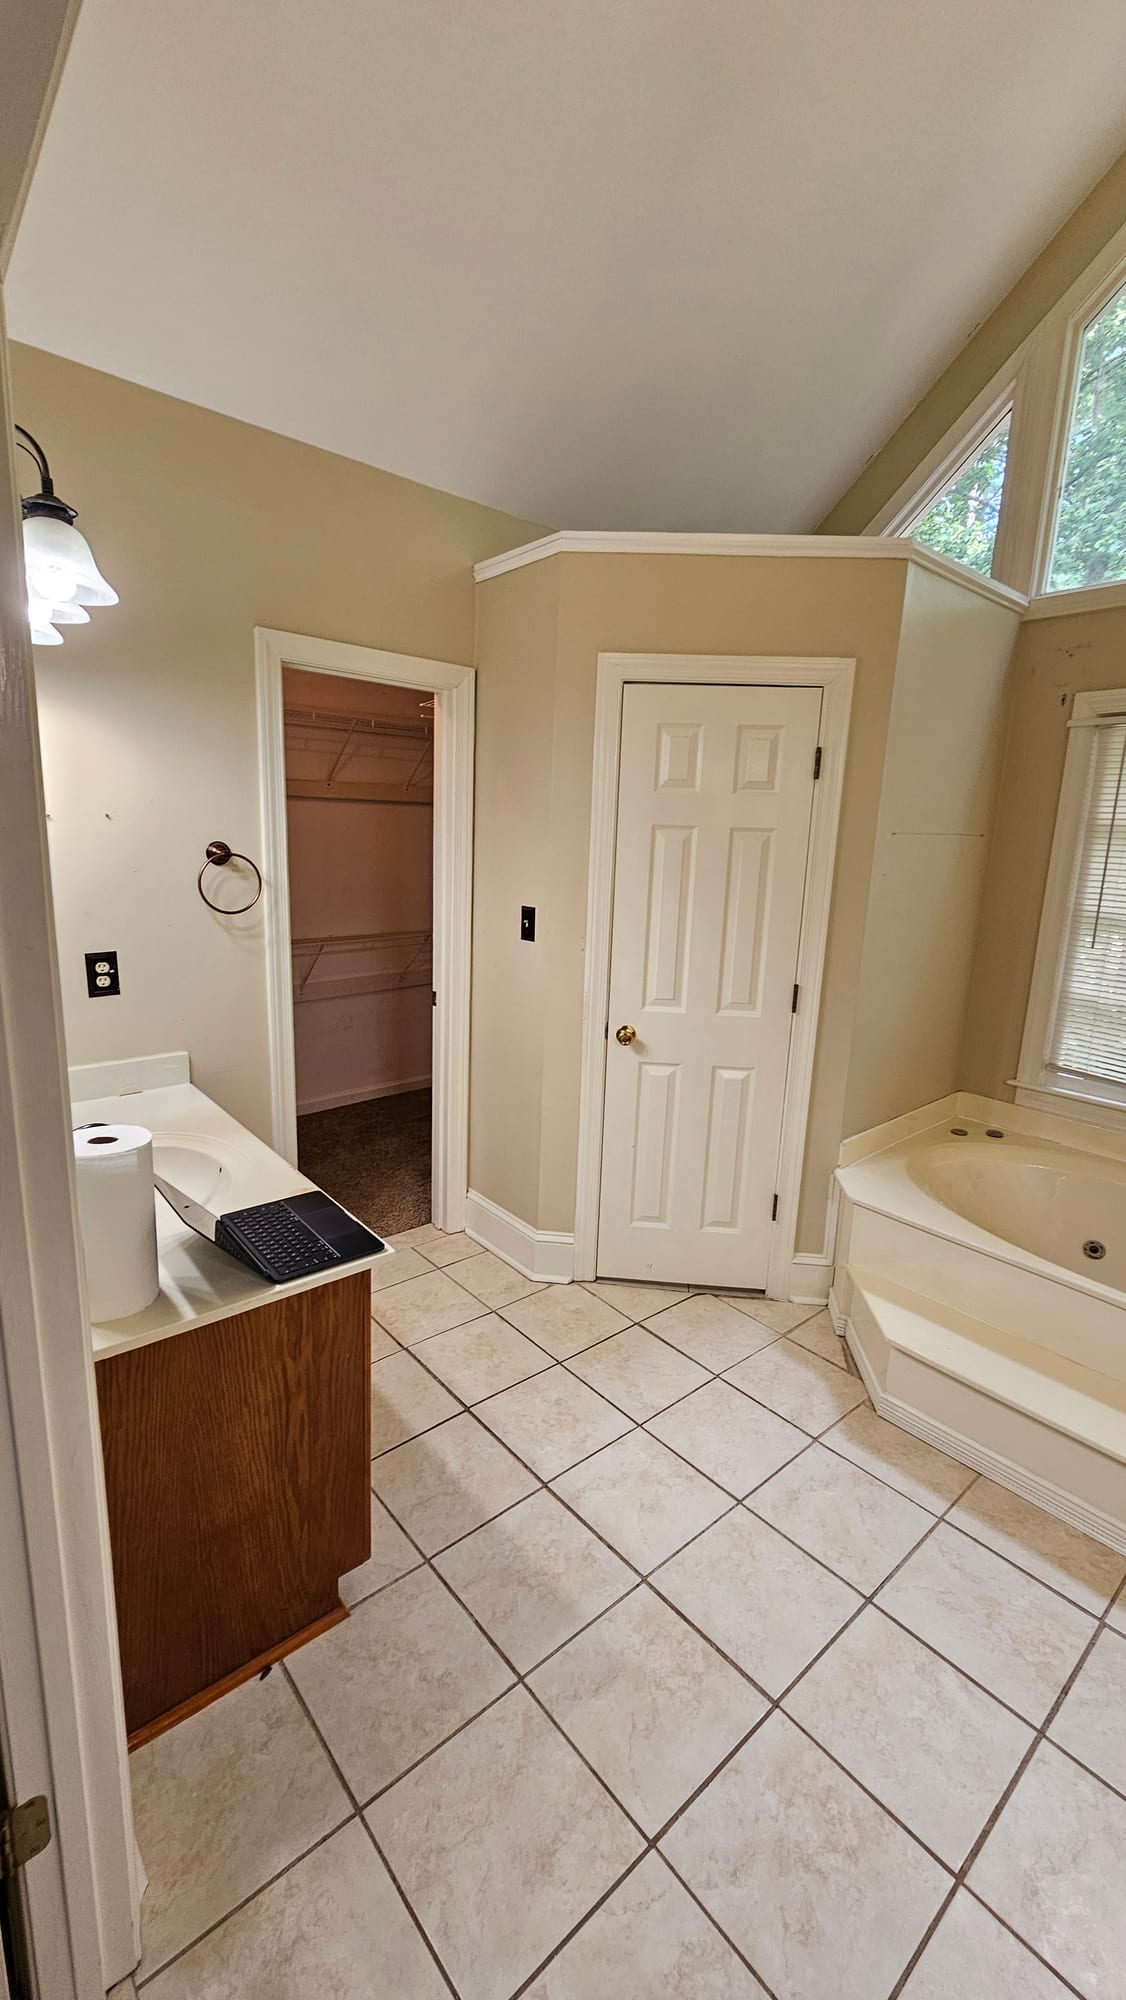
Primary bathroom with an oak paneled door and tile floor, before renovation Before
Primary bathroom with marble tile, a smart toilet, and cathedral windows After
Closet door off the tile bath → marble tile, smart toilet, cathedral windows
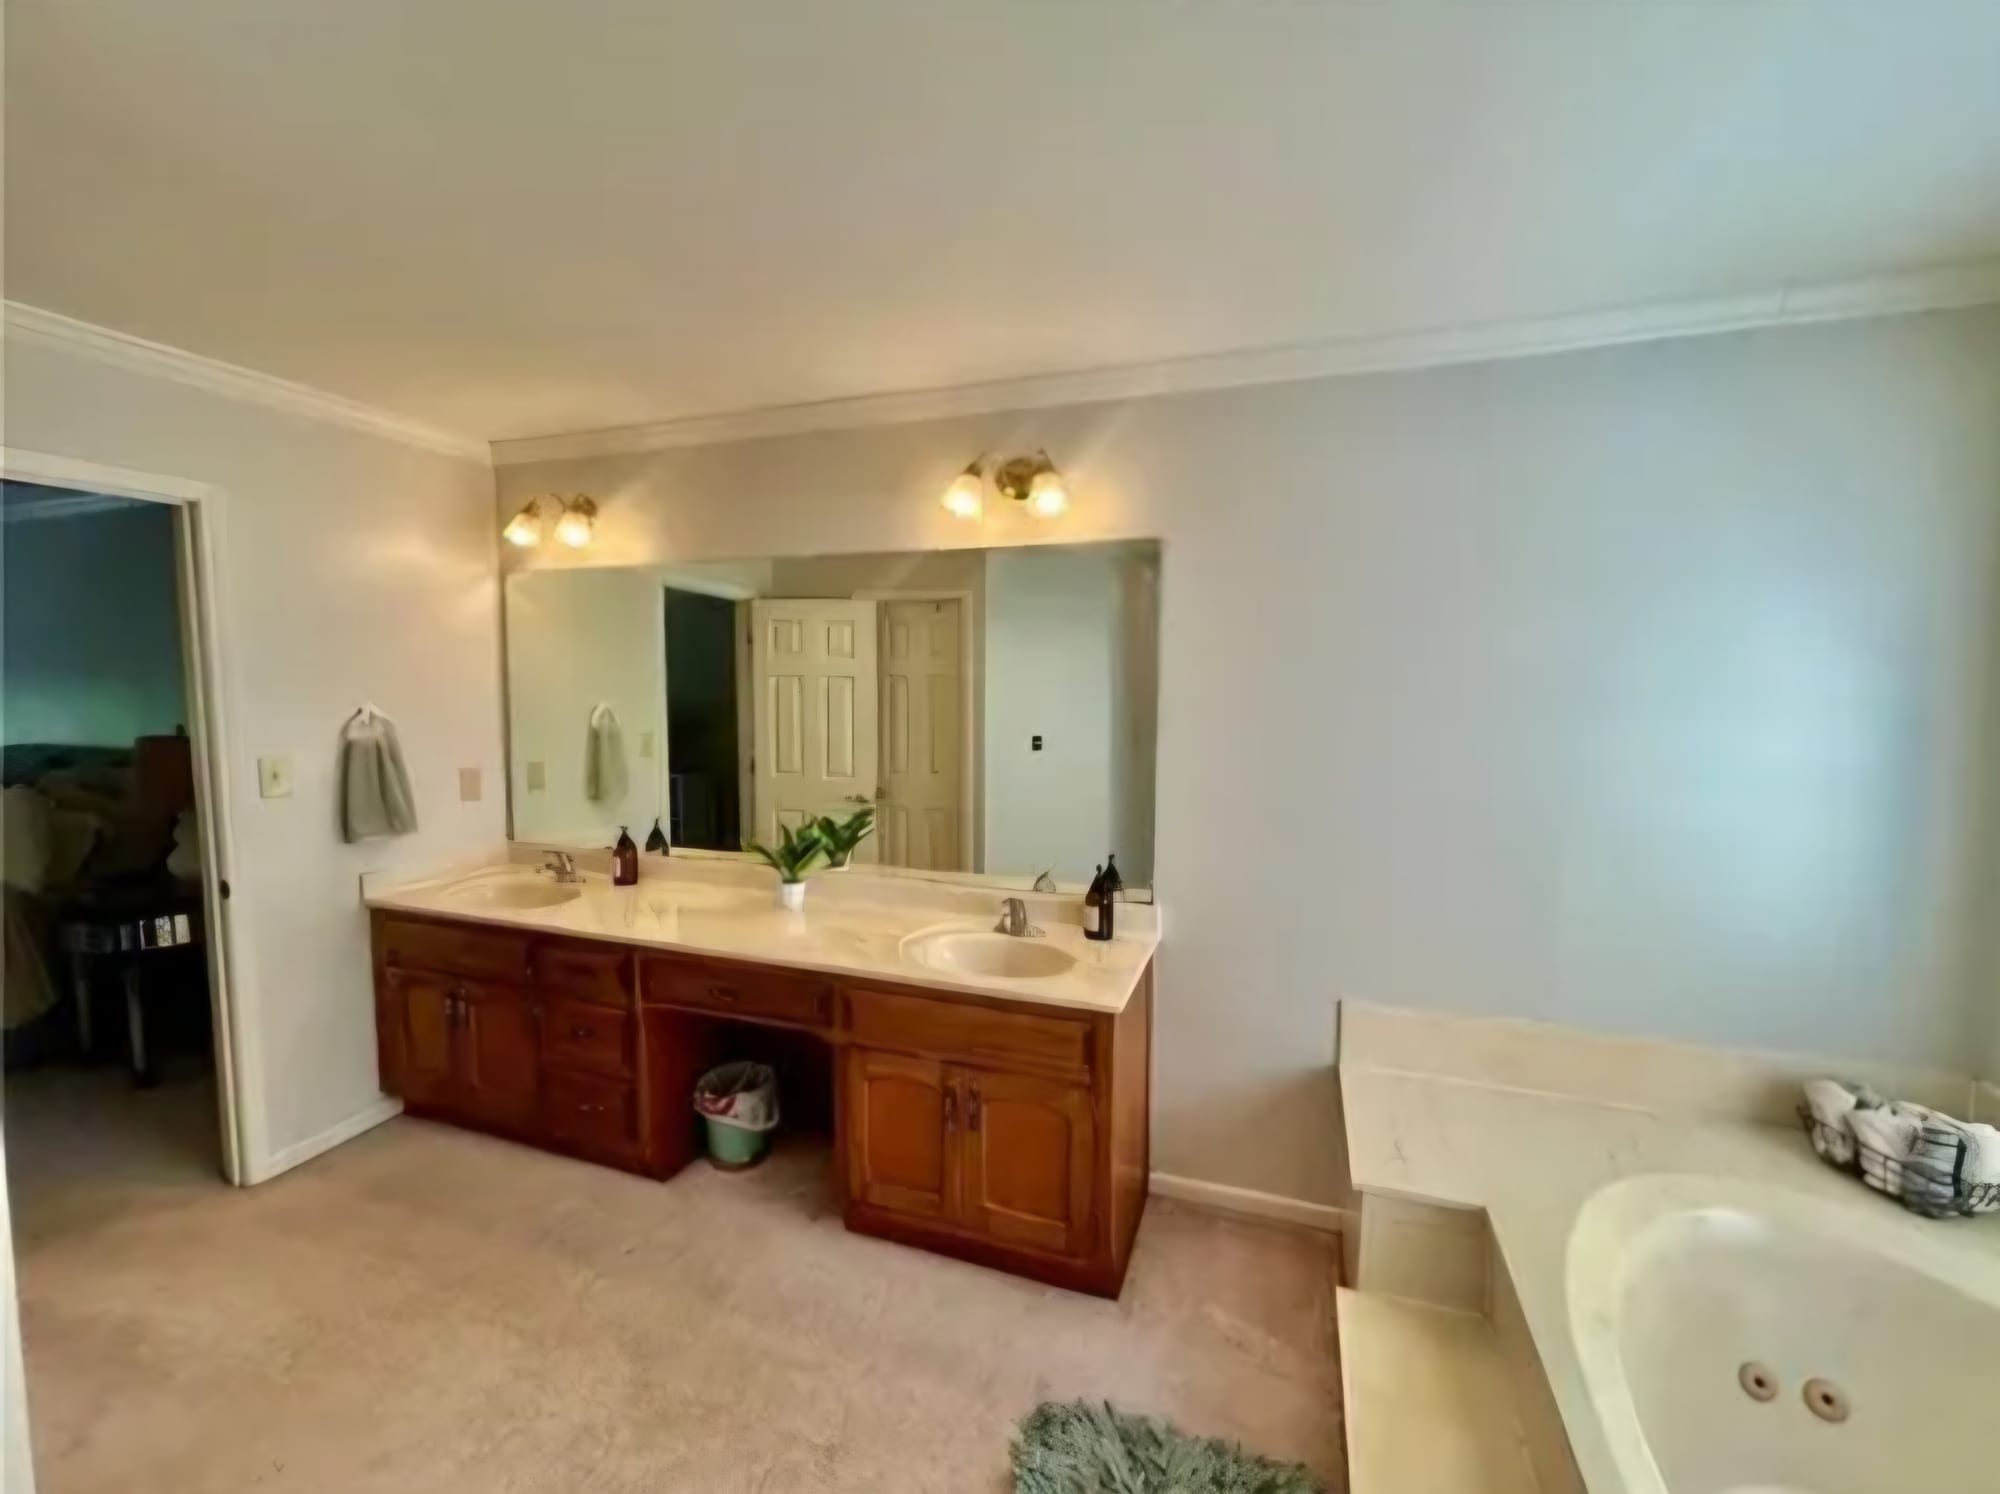
Primary bathroom with a cherry wood double vanity and garden tub, before renovation View Detail Before
Cherry double vanity & garden tub
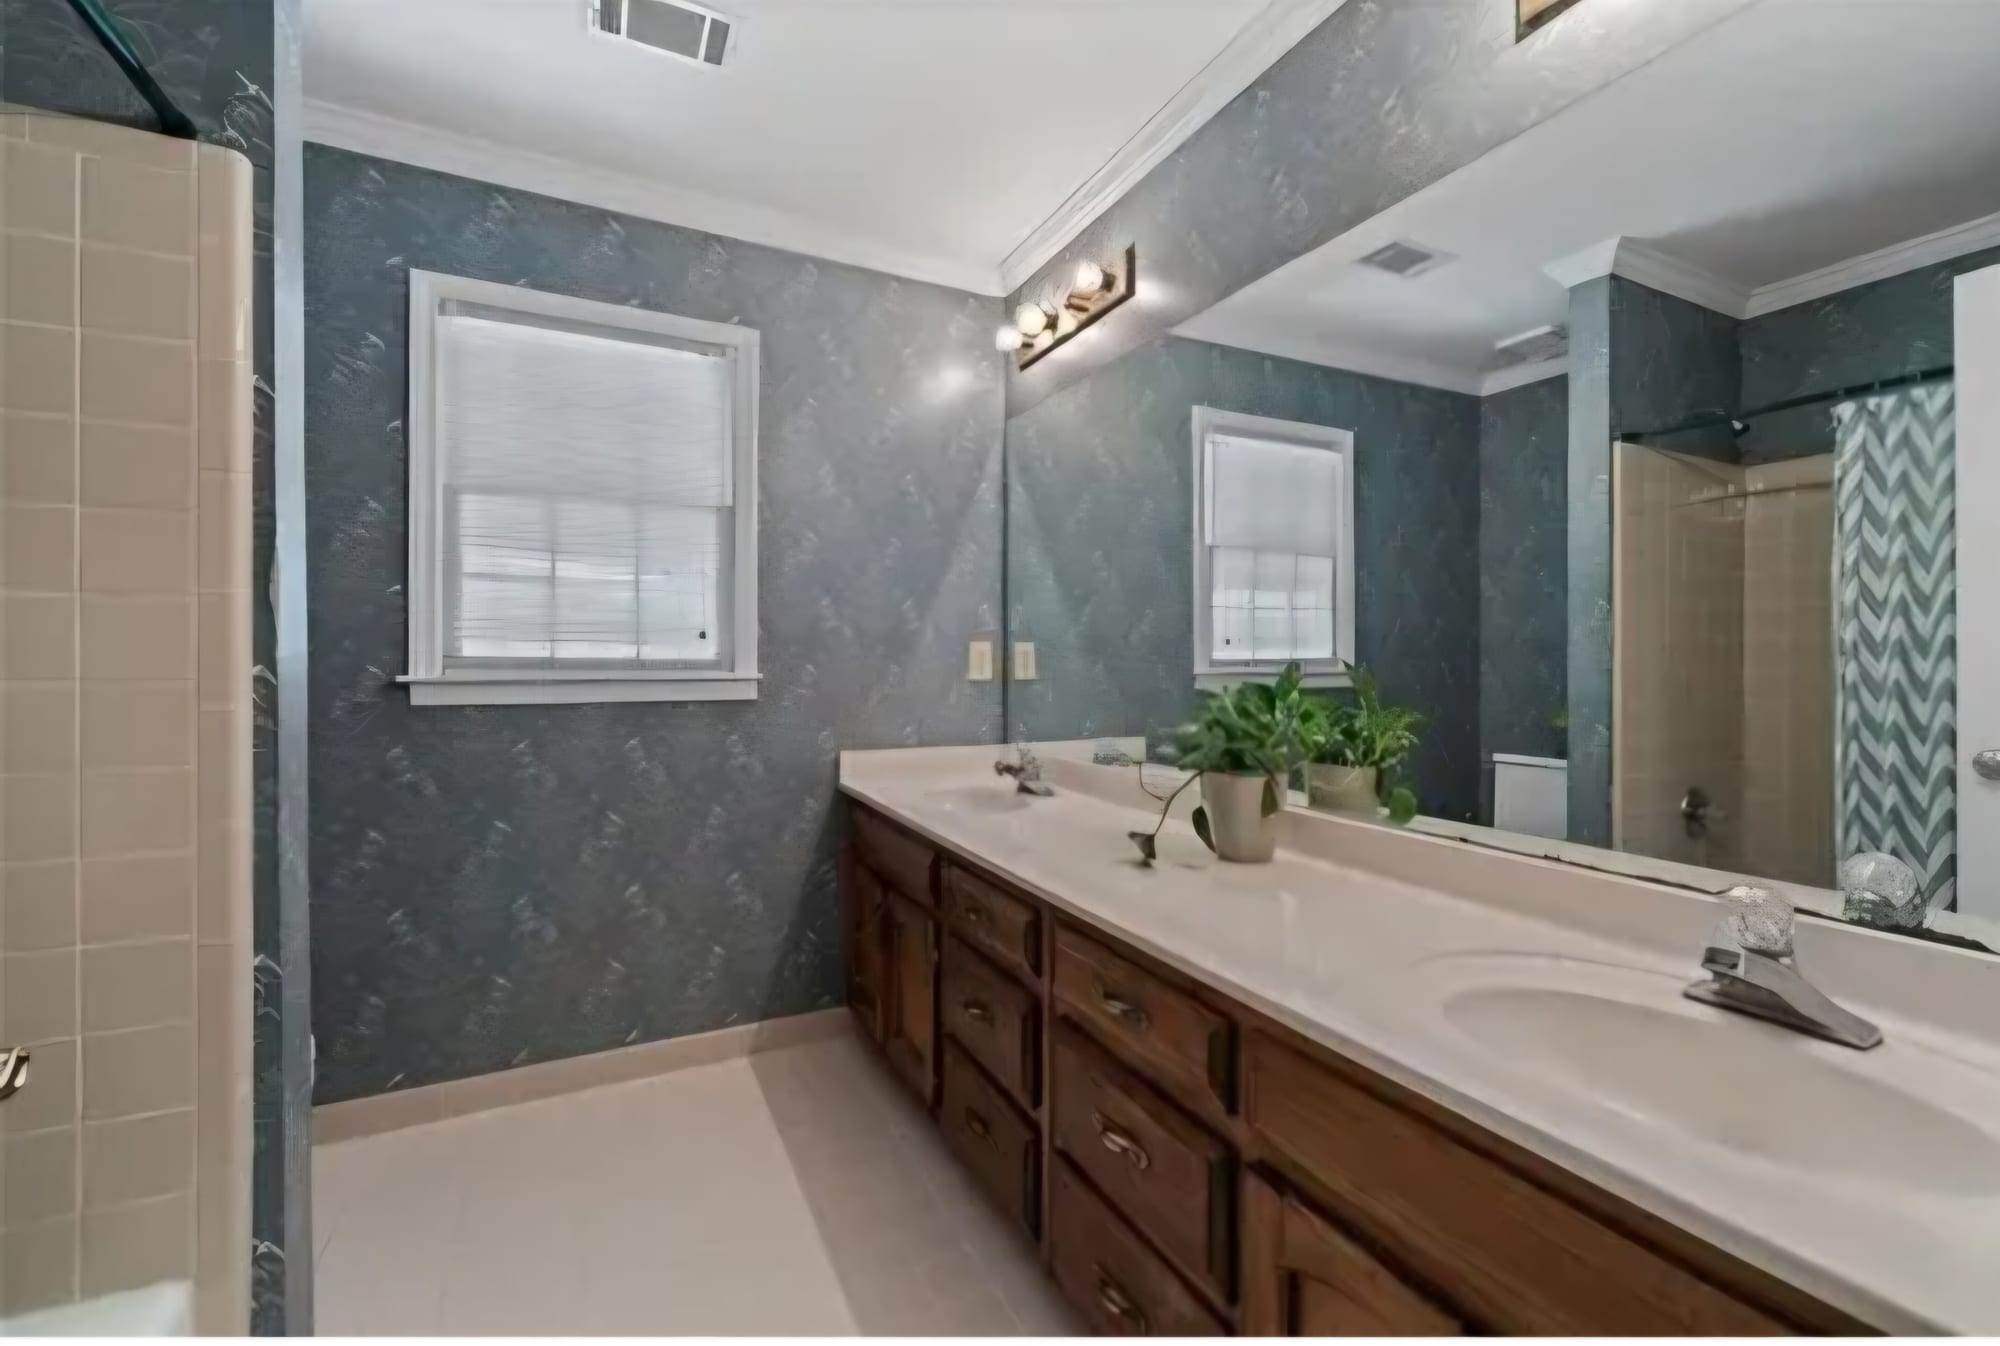
Bathroom with blue-gray textured wallpaper and a dark wood vanity, before renovation View Detail Before
Textured wallpaper & wood vanity
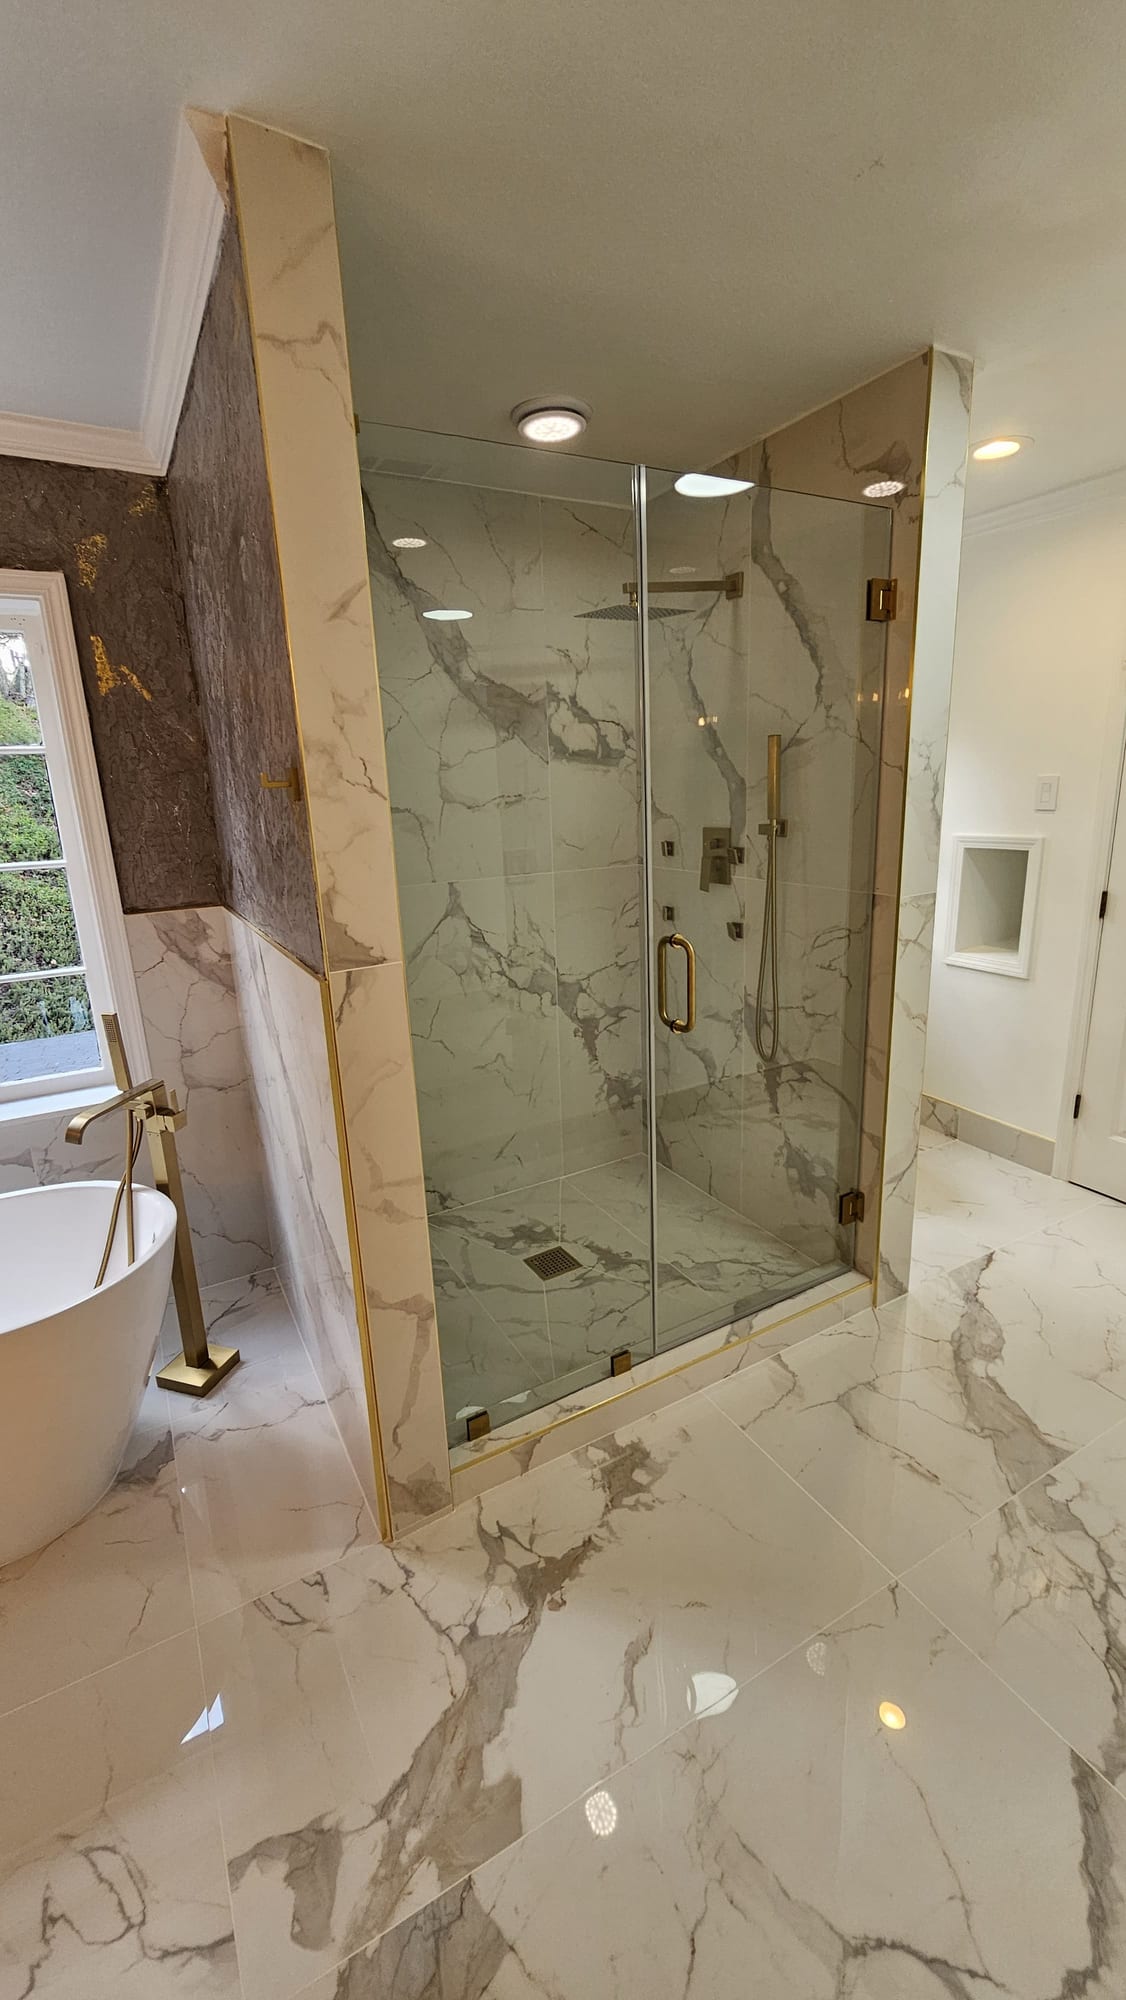
Primary bathroom with a frameless glass shower and brass fixtures View Detail
Frameless glass shower, brass fixtures
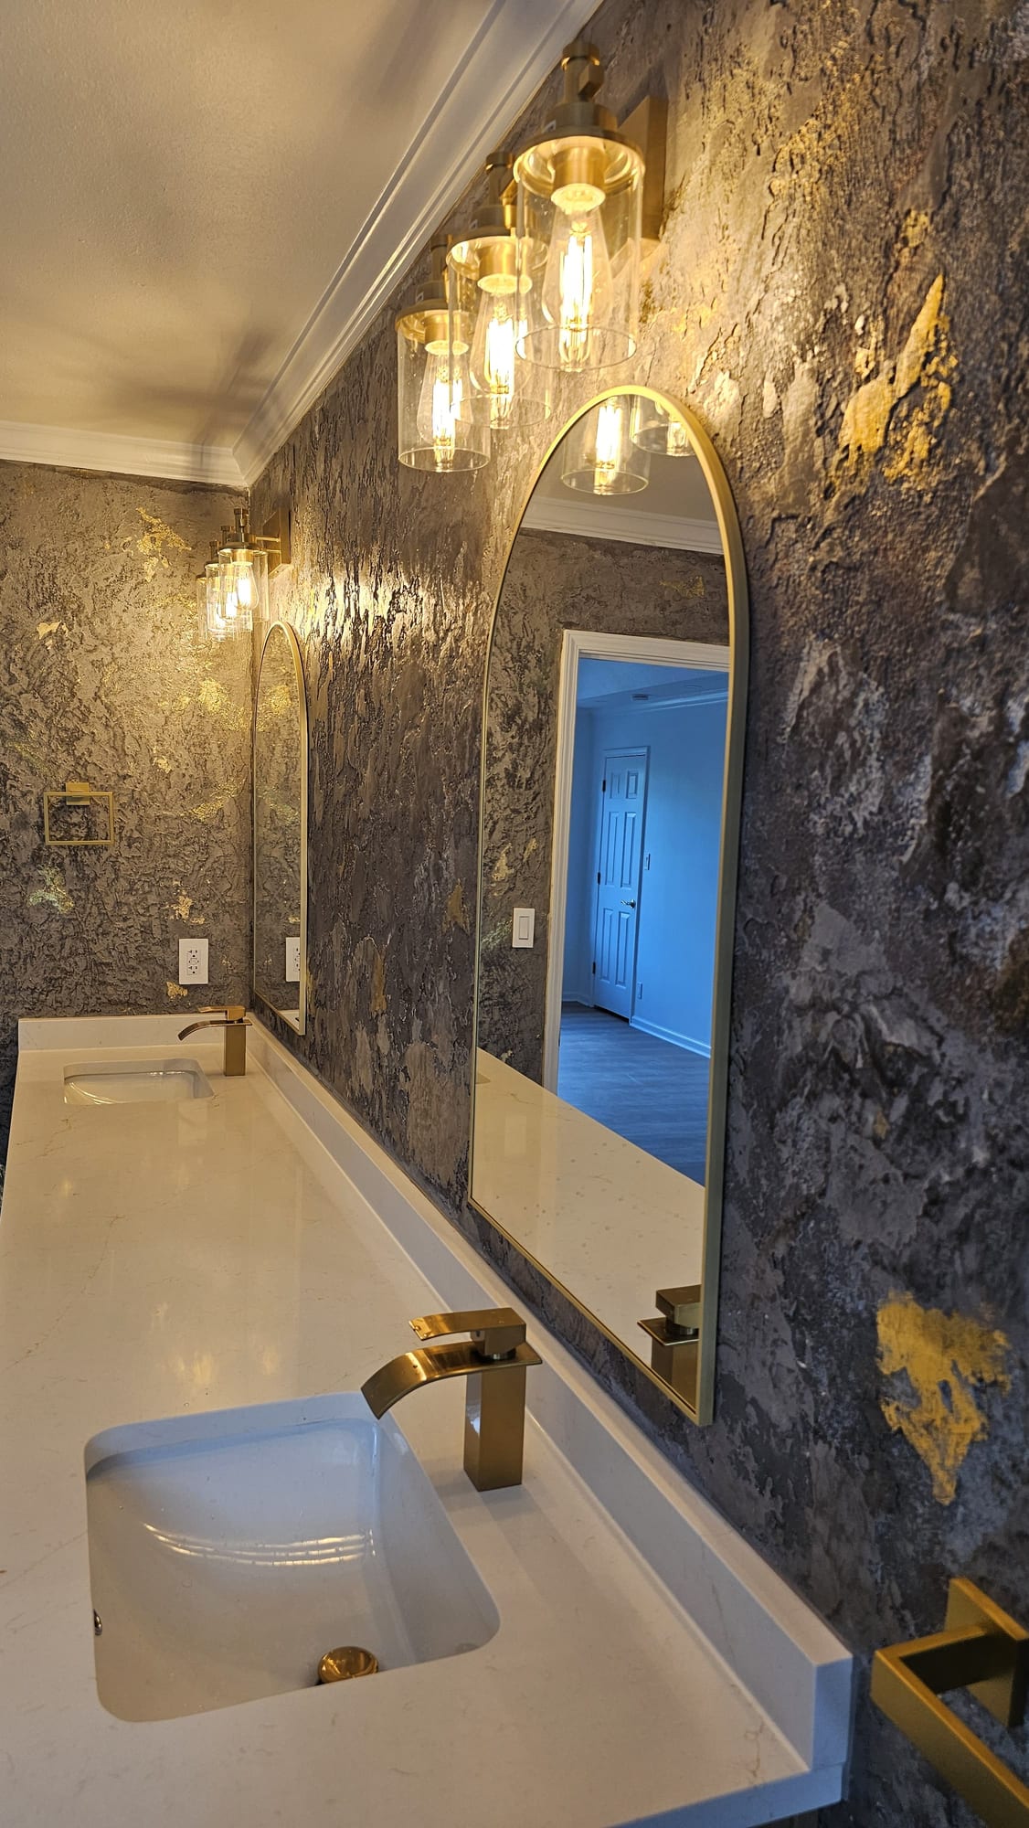
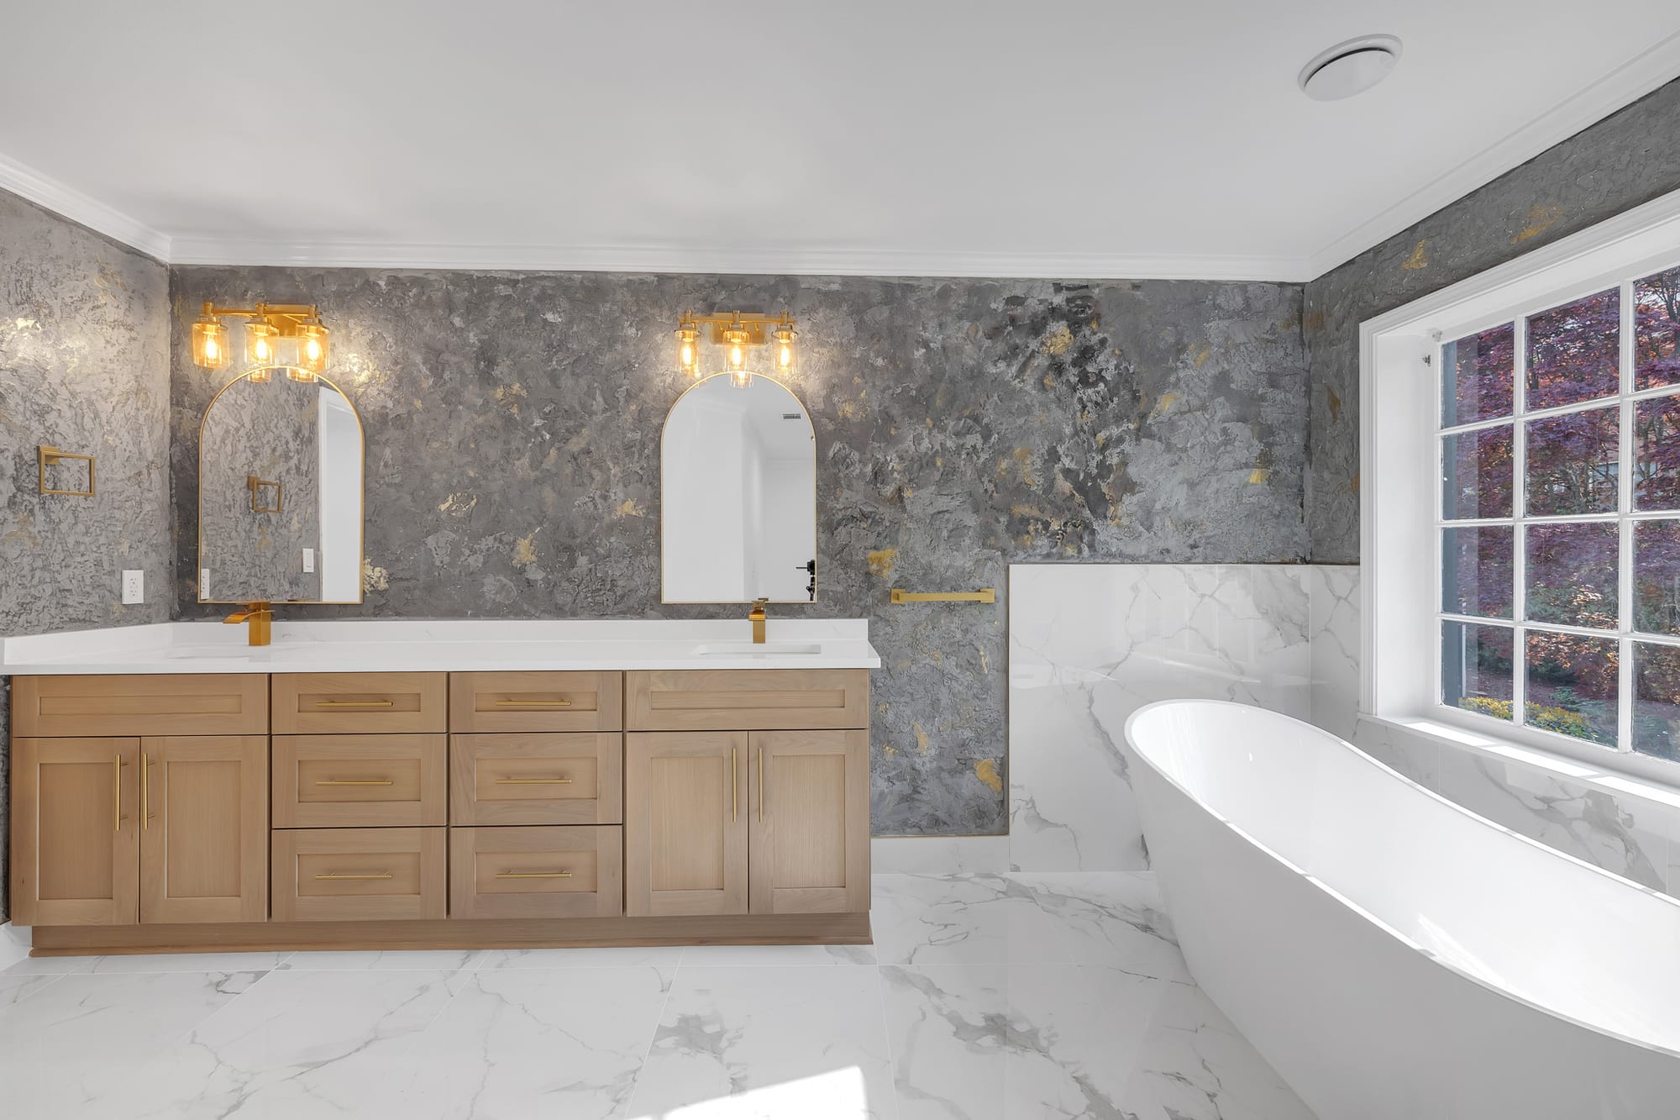
Bathroom with a textured Venetian plaster wall in a gold-leaf imitation stone finish, and a double vanity View Detail
Venetian plaster, gold-leaf imitation stone, double vanity
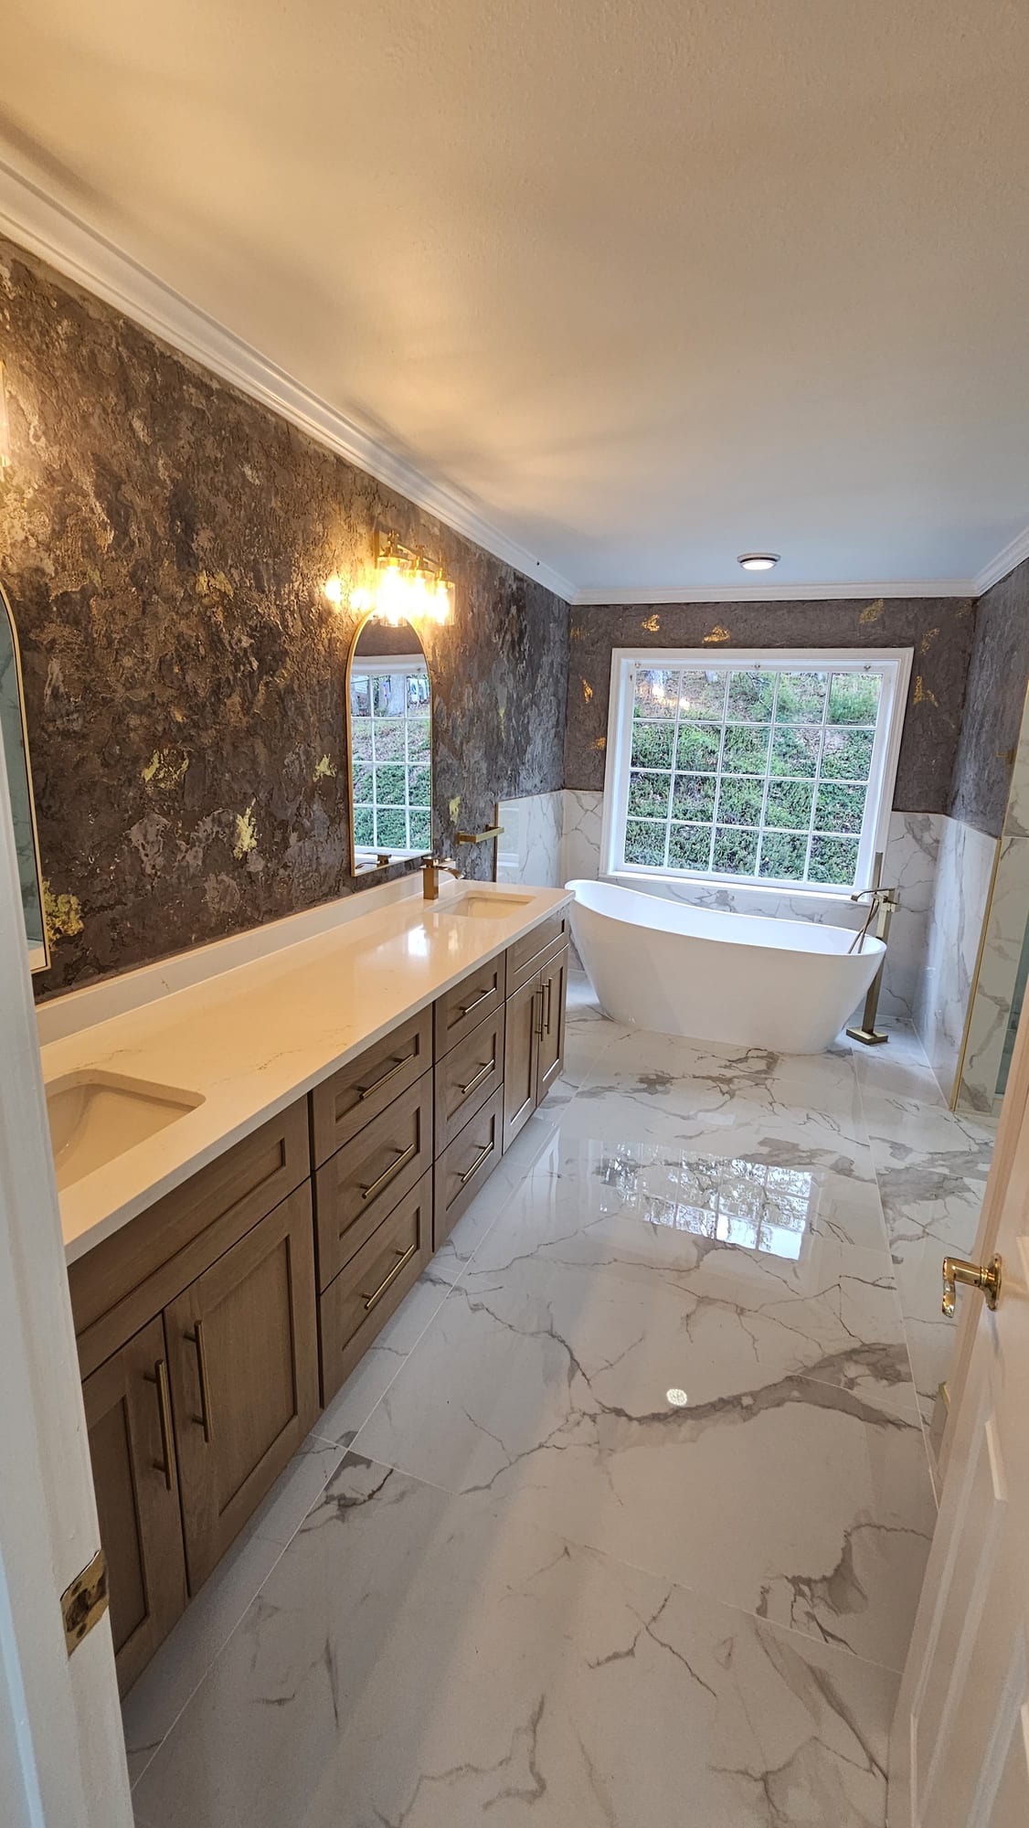
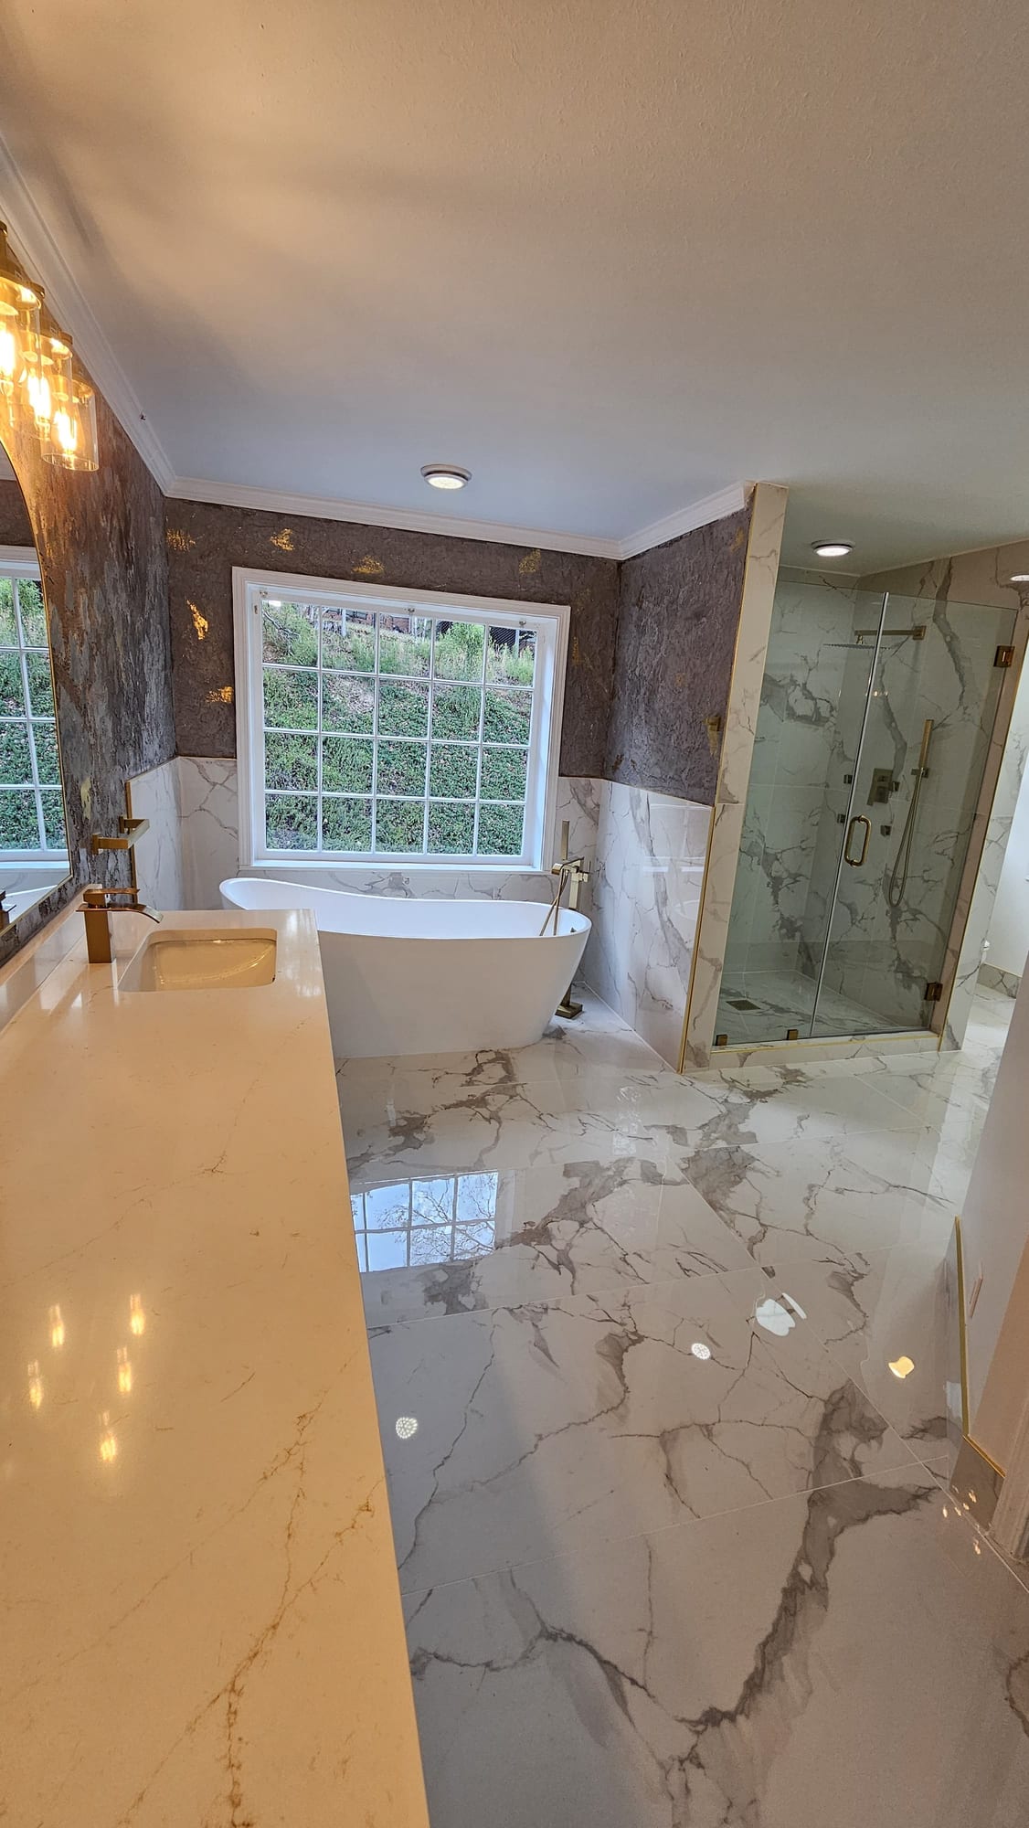
Primary bathroom with a freestanding soaking tub beneath a textured Venetian plaster wall in a gold-leaf imitation stone finish View Detail
Freestanding tub beneath Venetian plaster, gold-leaf imitation stone
Primary bathroom with freestanding tub, wood vanity, and brass fixtures View Detail
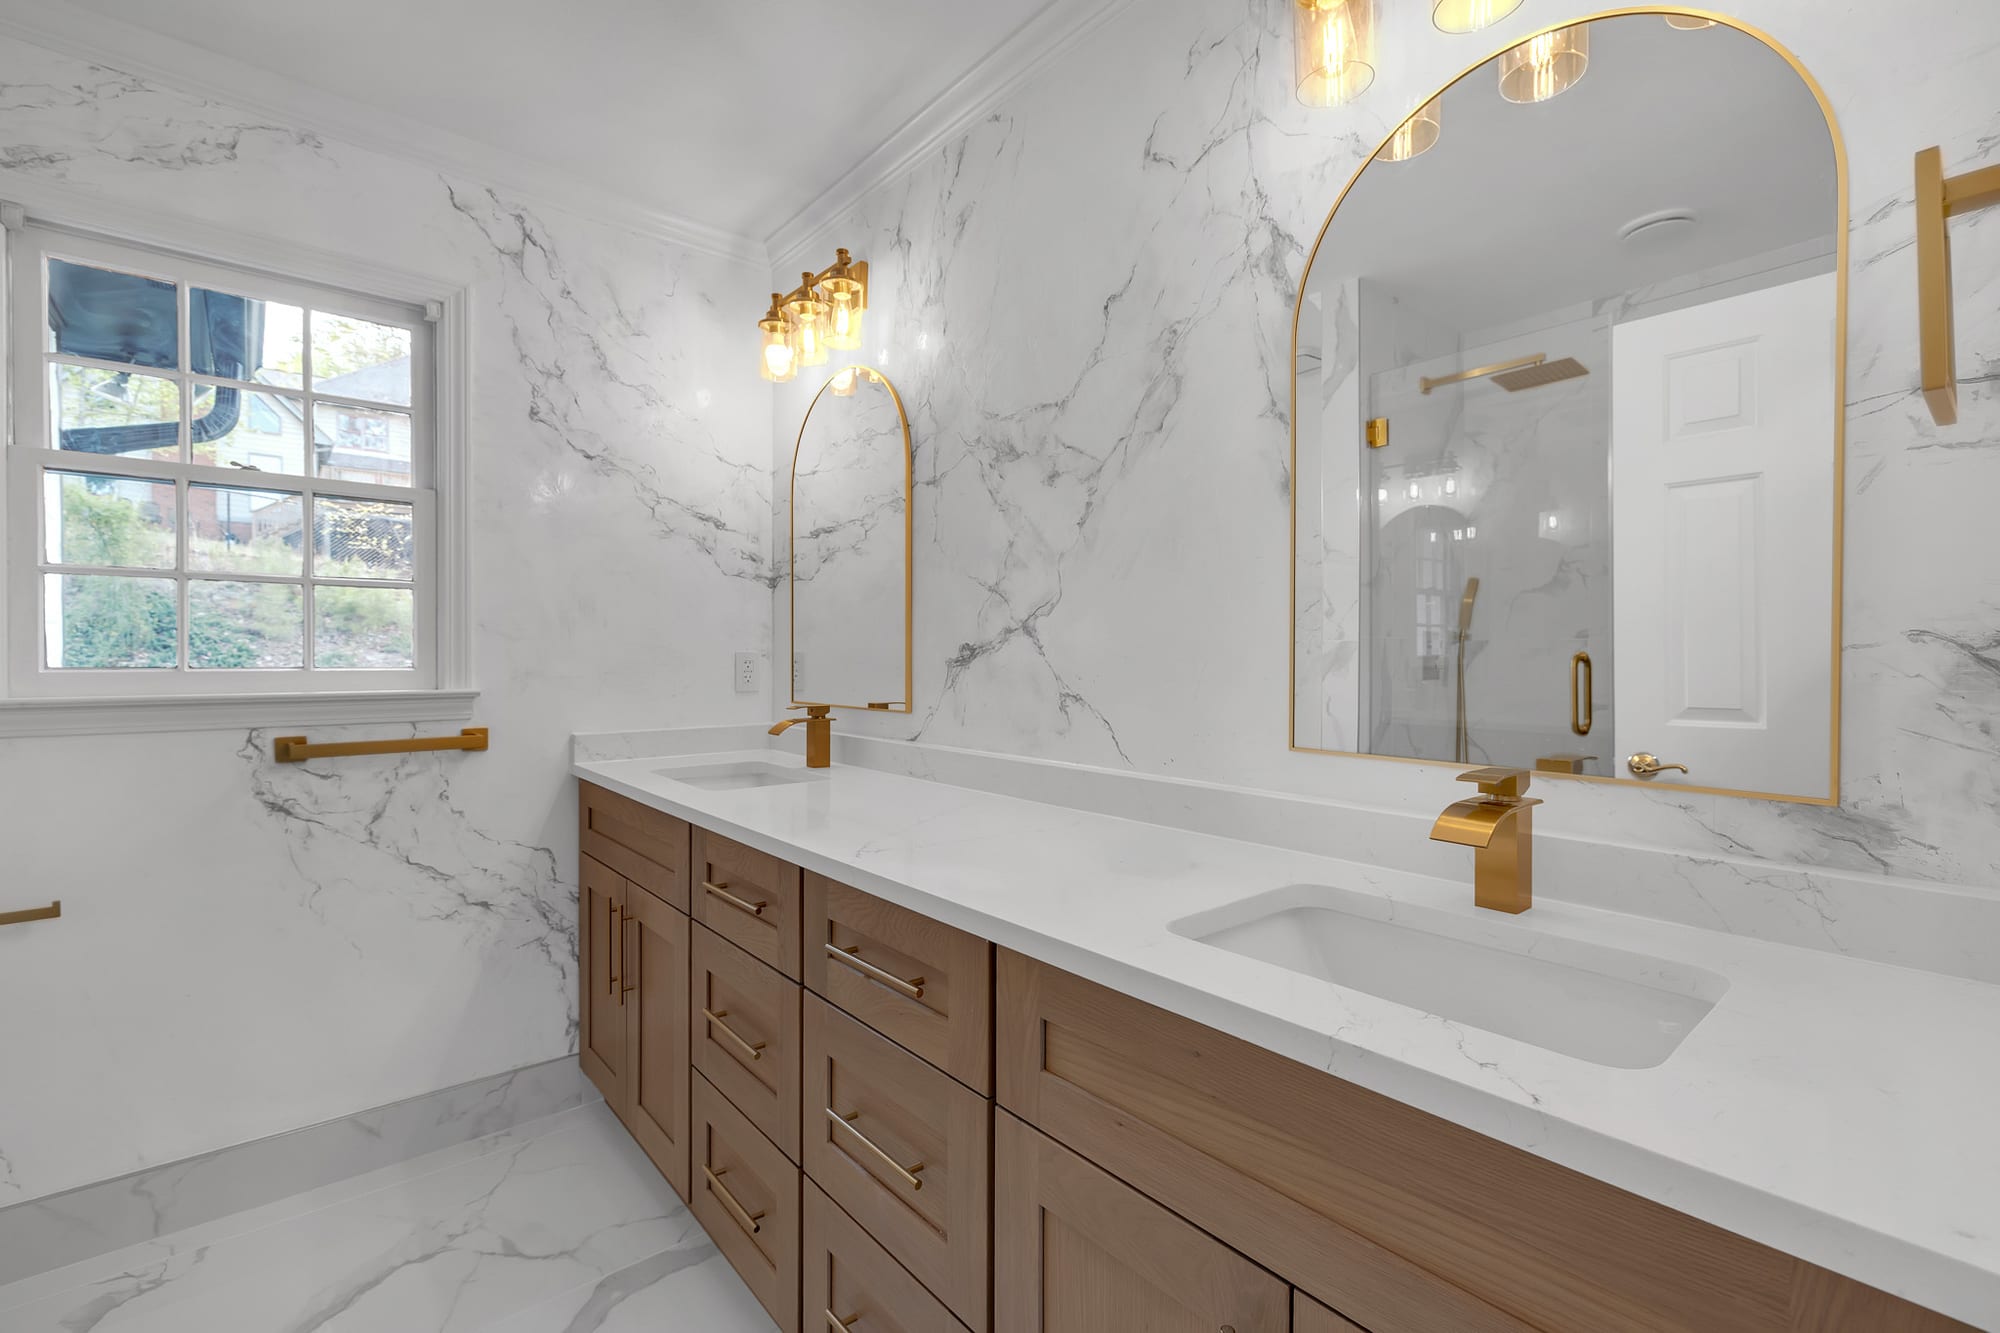
Primary bathroom with a double vanity and arched brass-framed mirrors View Detail
Double vanity, arched brass-framed mirrors
Primary bathroom with a Venetian plastered wall behind a freestanding tub View Detail
Venetian plastered wall
Primary bathroom with a freestanding tub and frameless glass shower View Detail
Freestanding tub & frameless glass shower
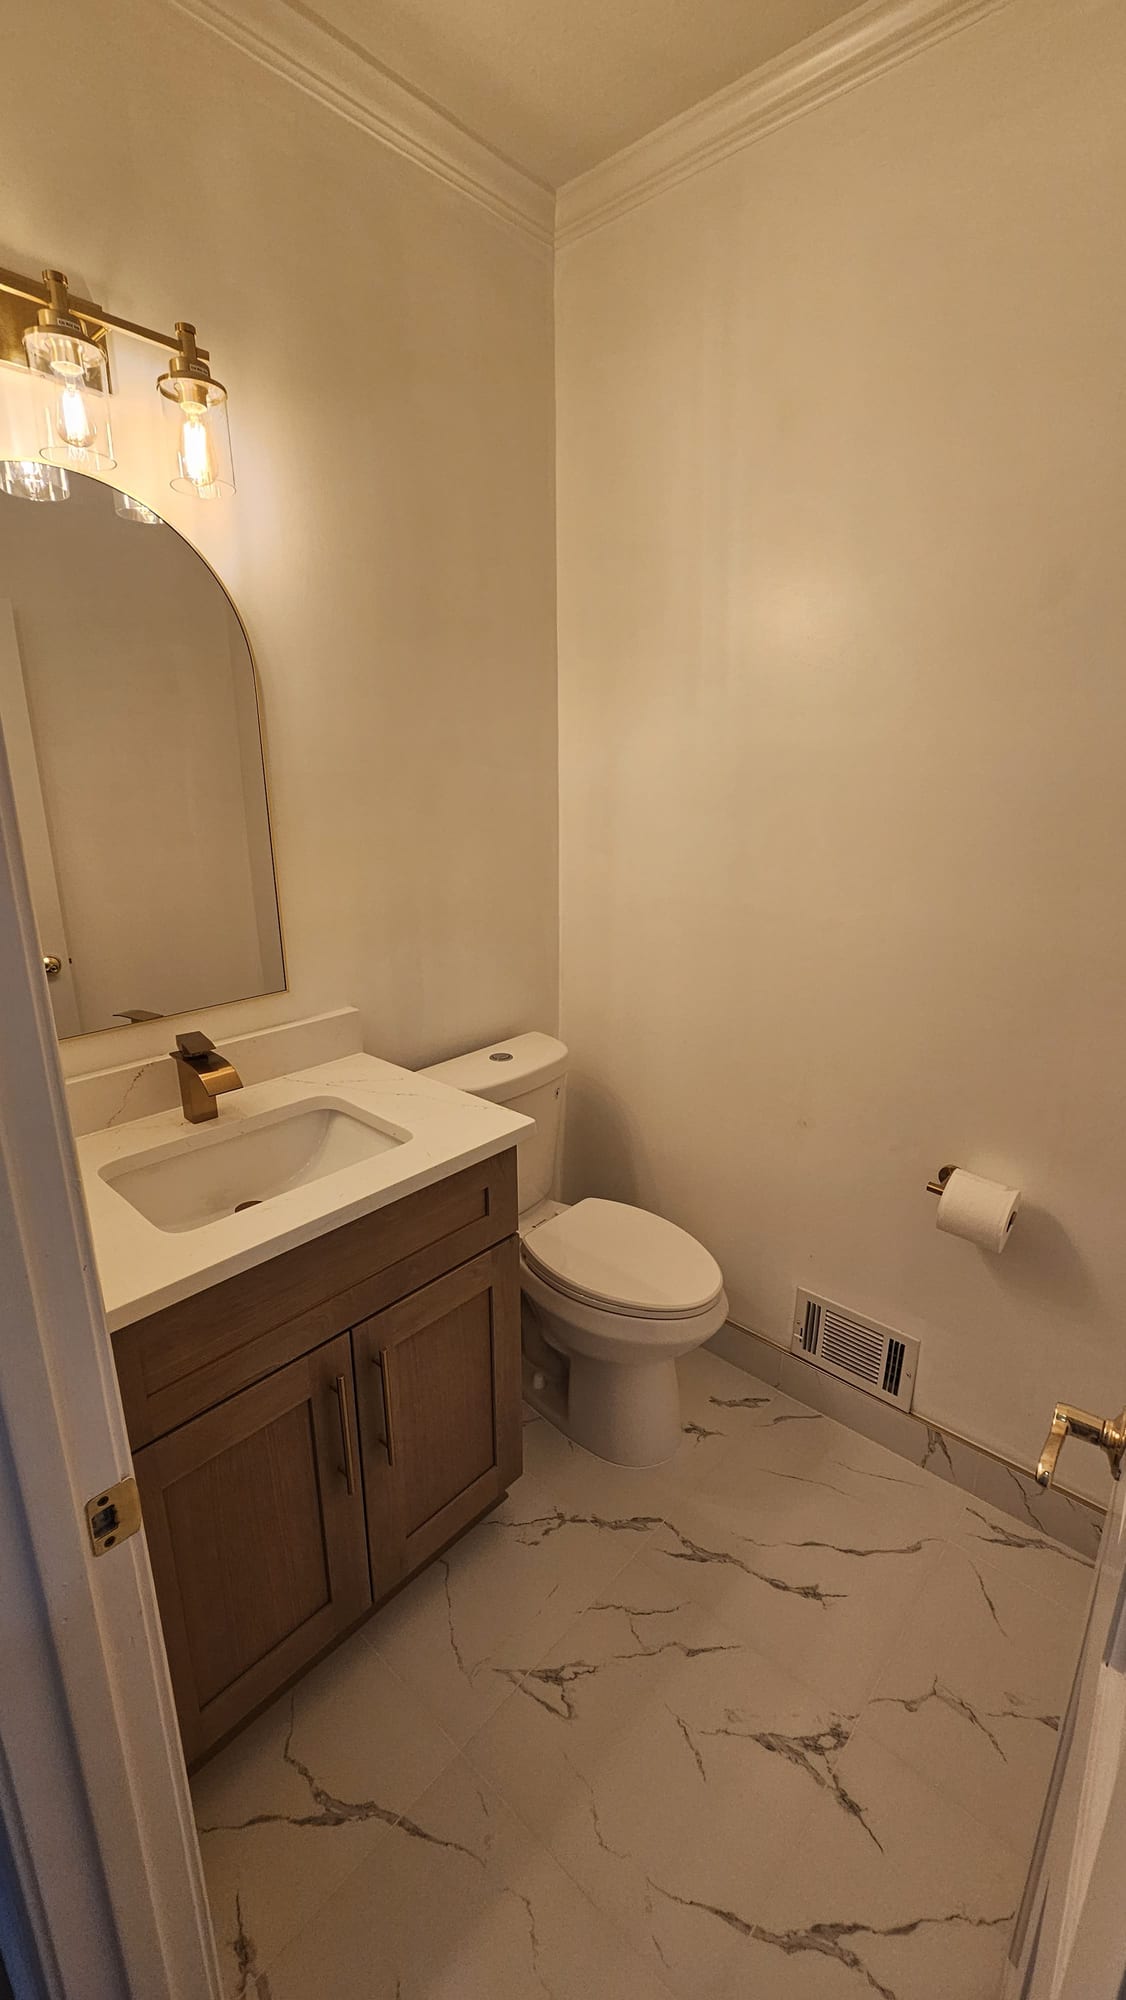
Powder room with a wood vanity and arched mirror View Detail
Powder room, wood vanity, arched mirror
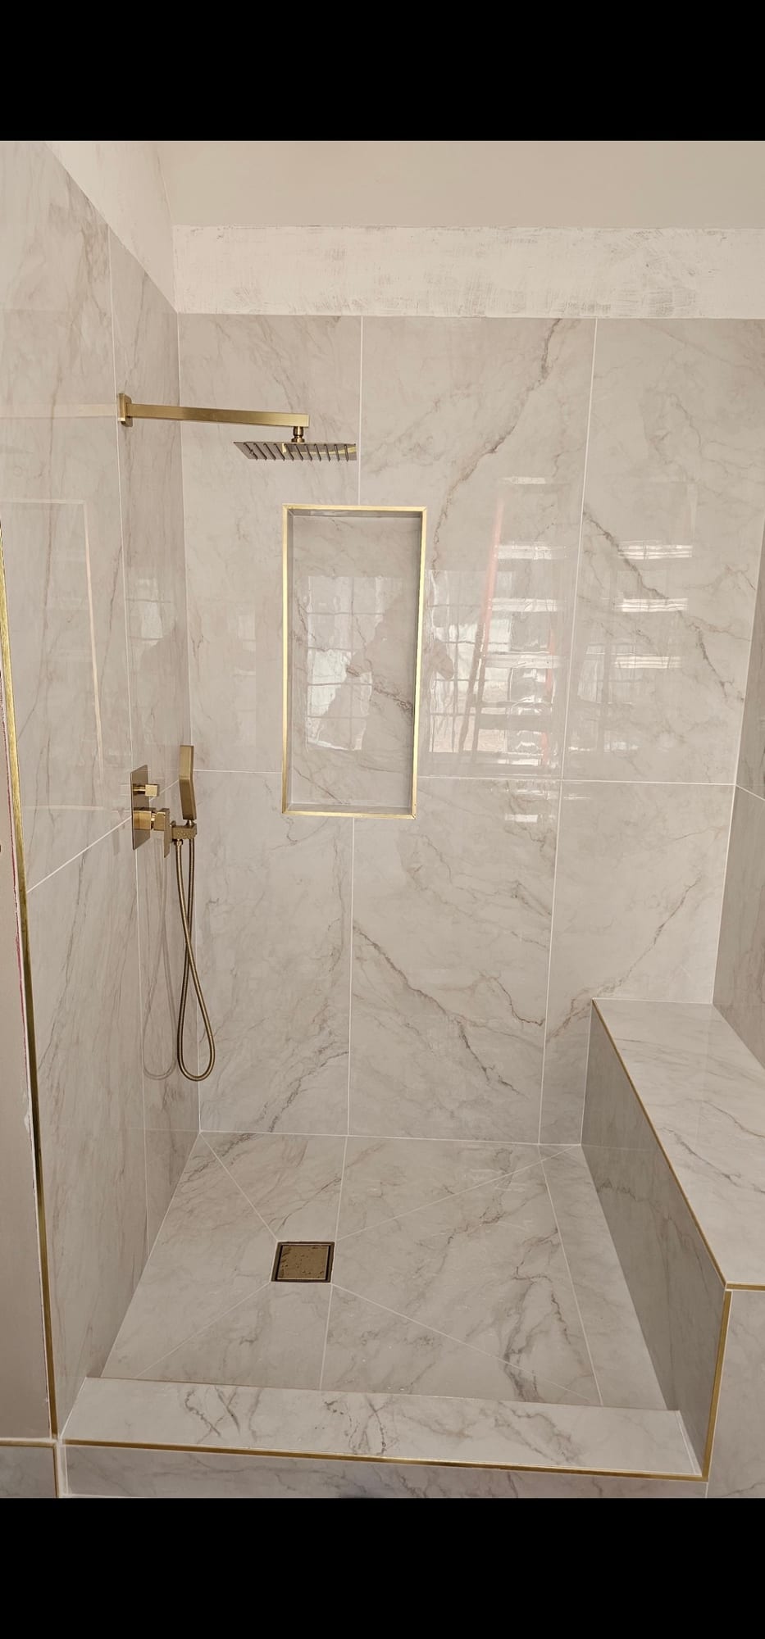
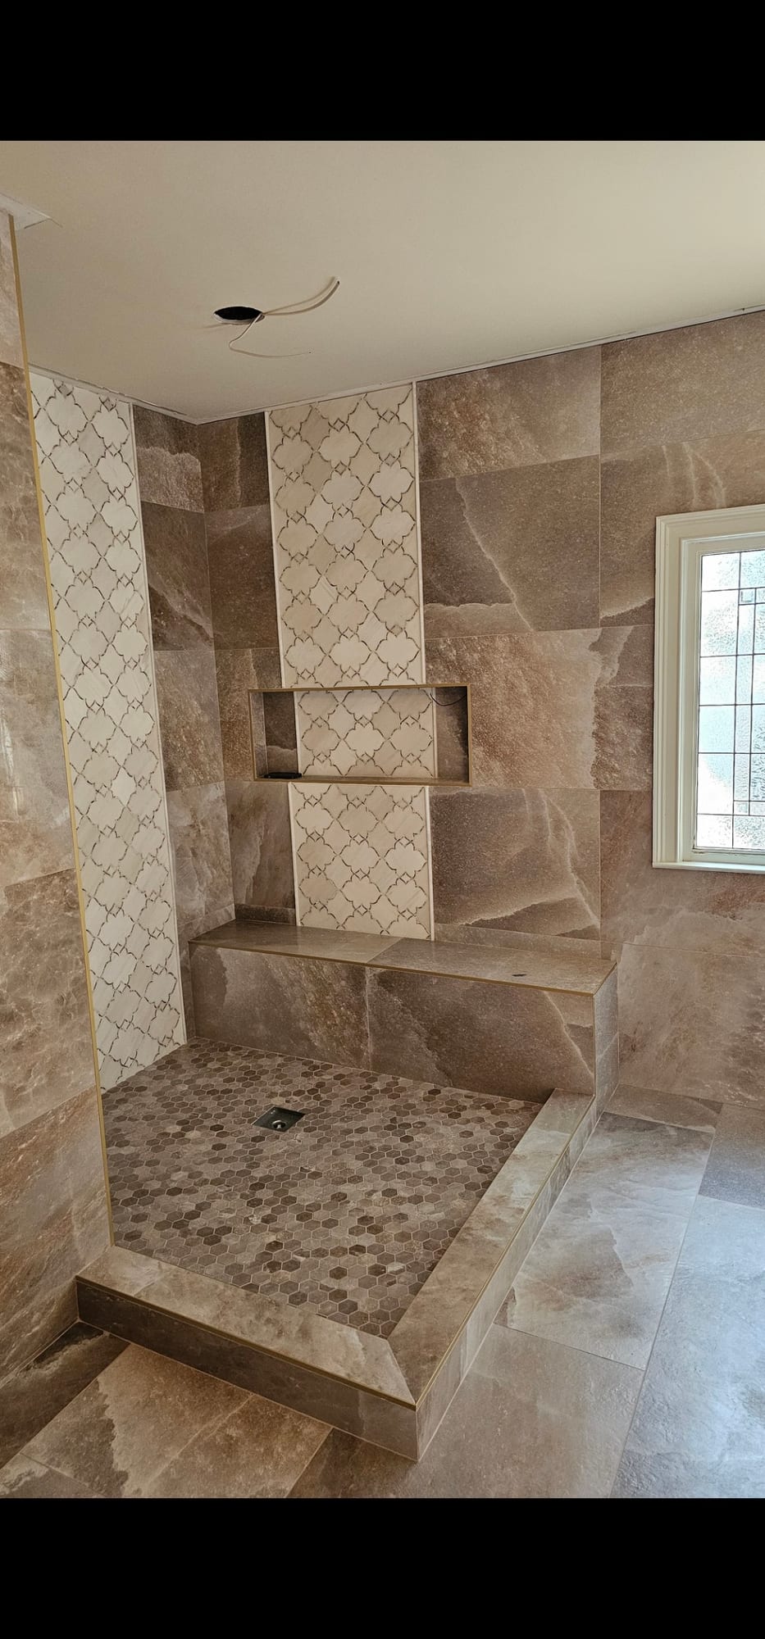
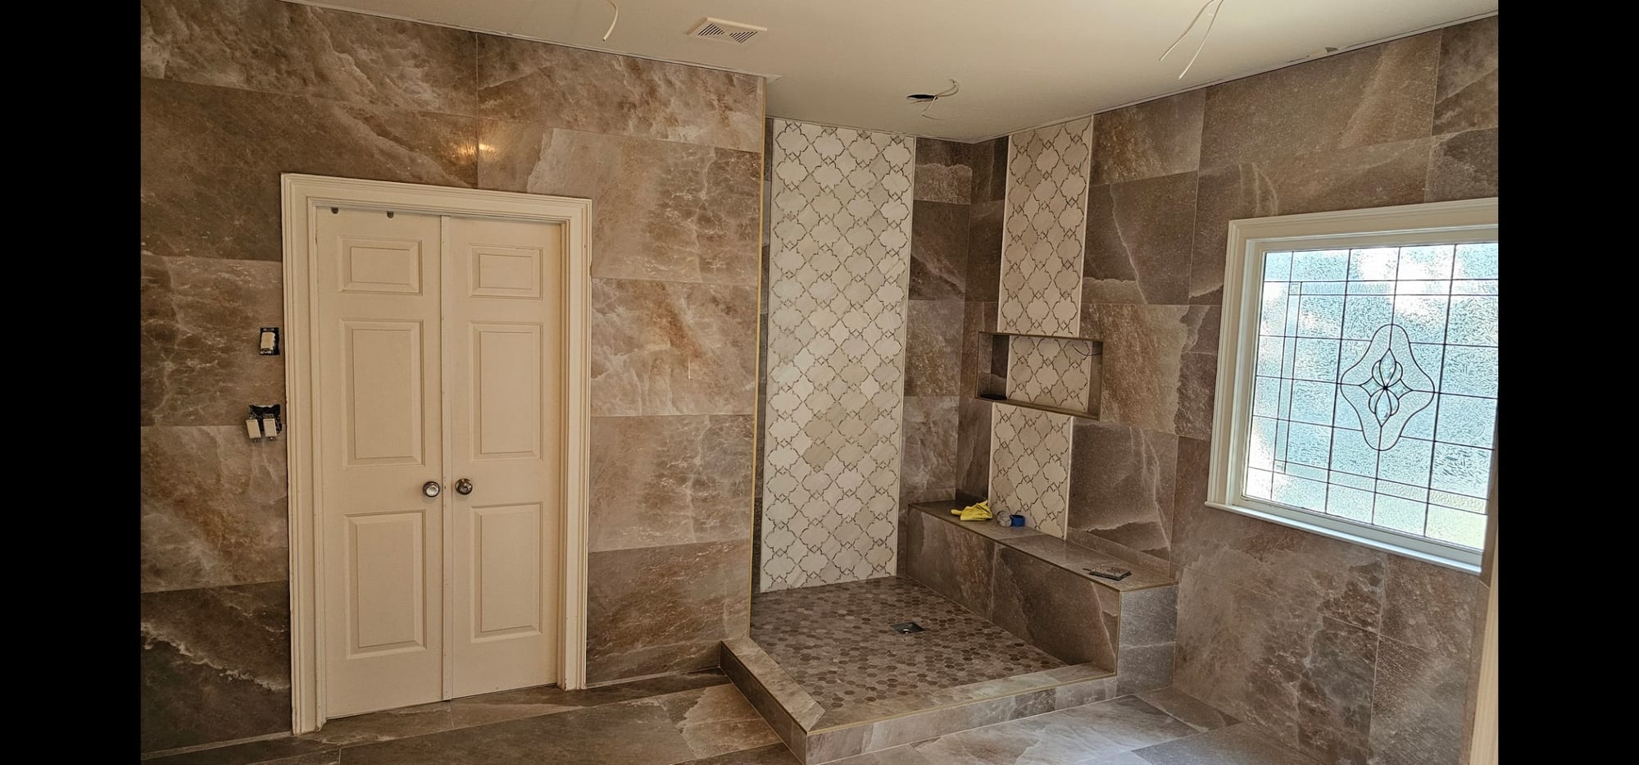
Marble shower with gold trim and a bench seat, under construction View Detail In Progress
Marble shower with gold trim
Arabesque mosaic tile shower View Detail
Arabesque mosaic tile shower
Bathroom with arabesque tile shower View Detail
Arabesque tile bathroom
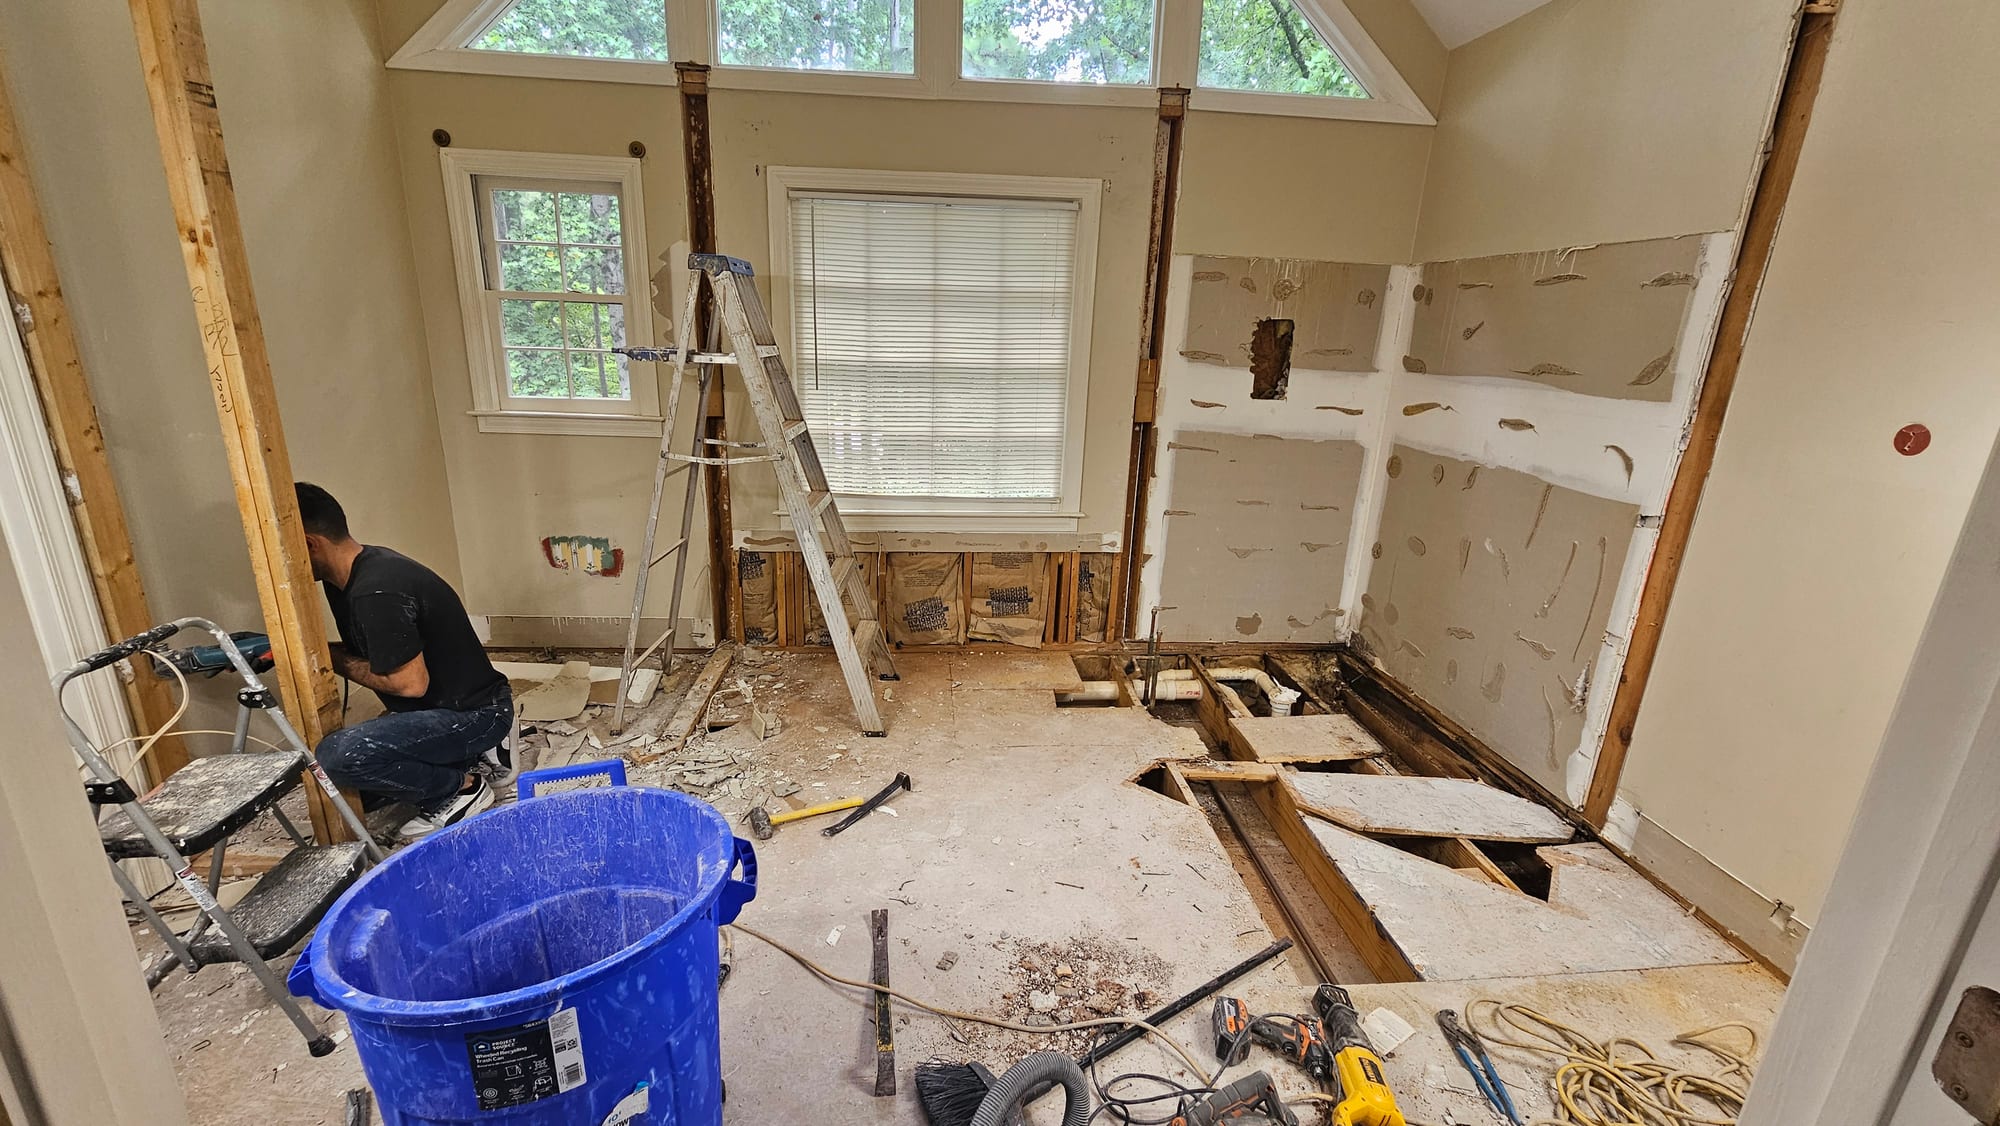
Primary bathroom gutted to exposed studs and subfloor, under construction View Detail In Progress
Teardown of future bathroom
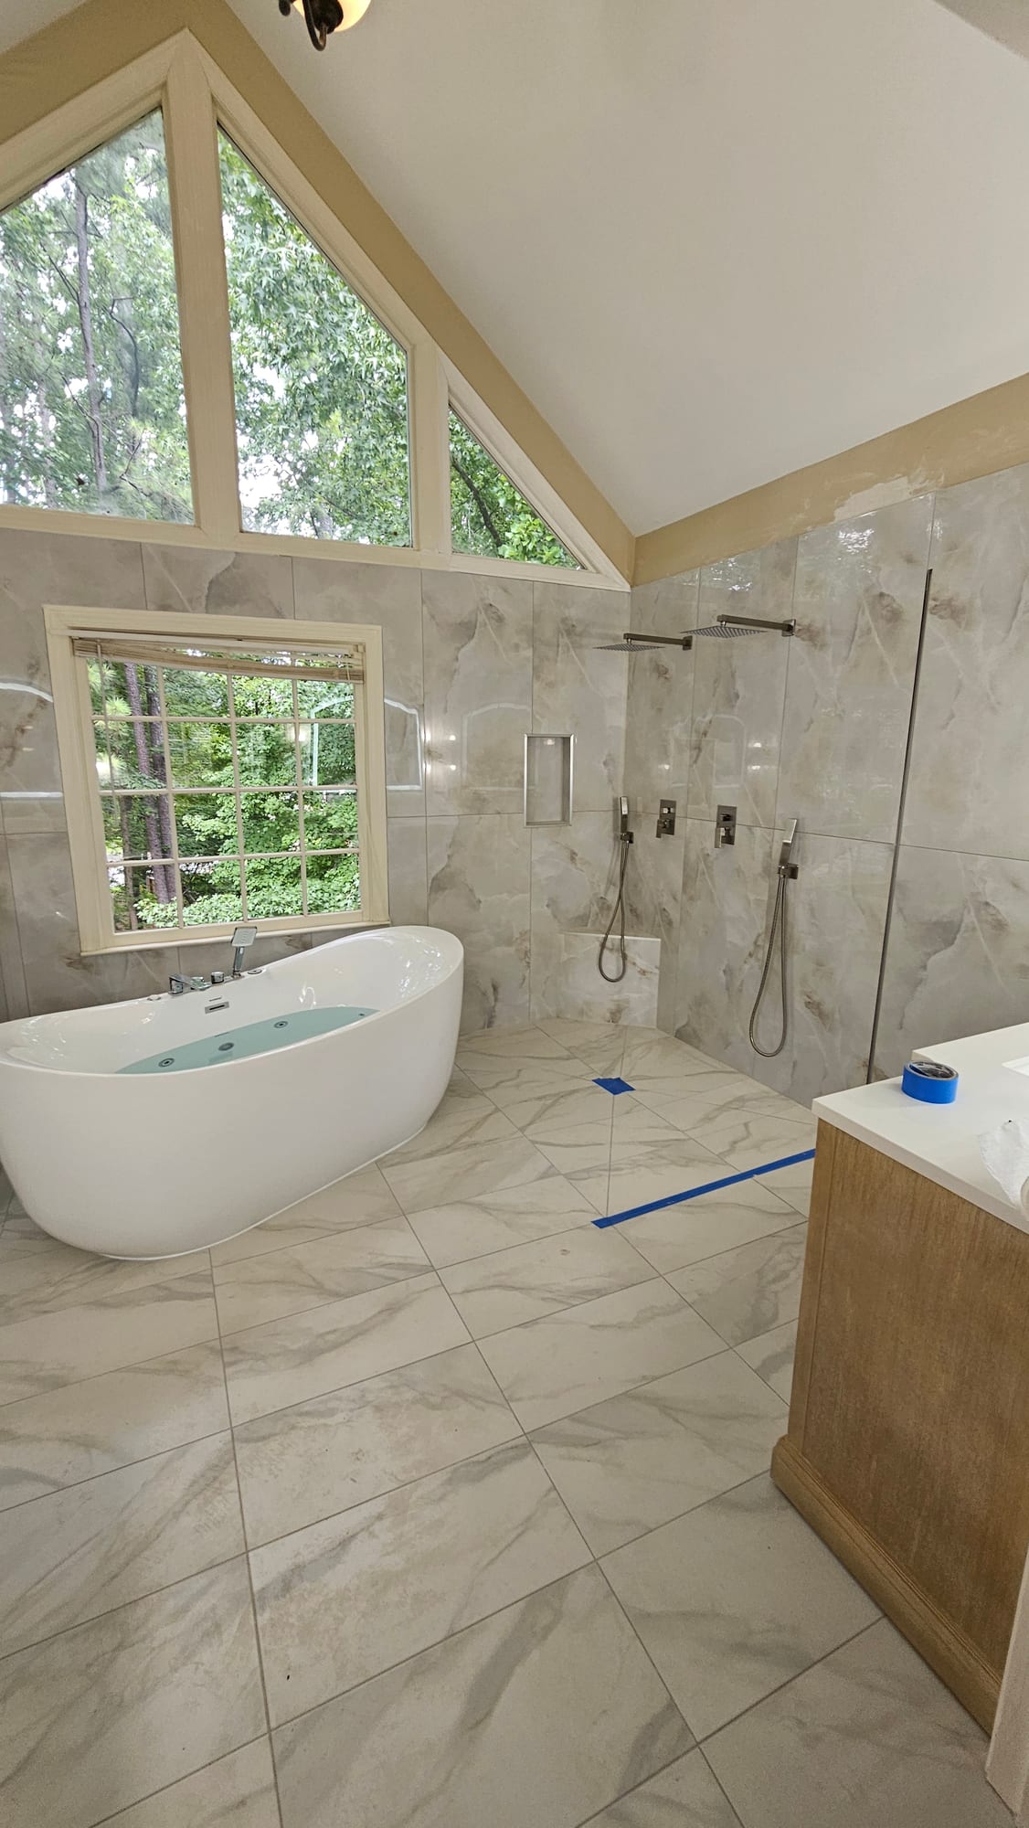
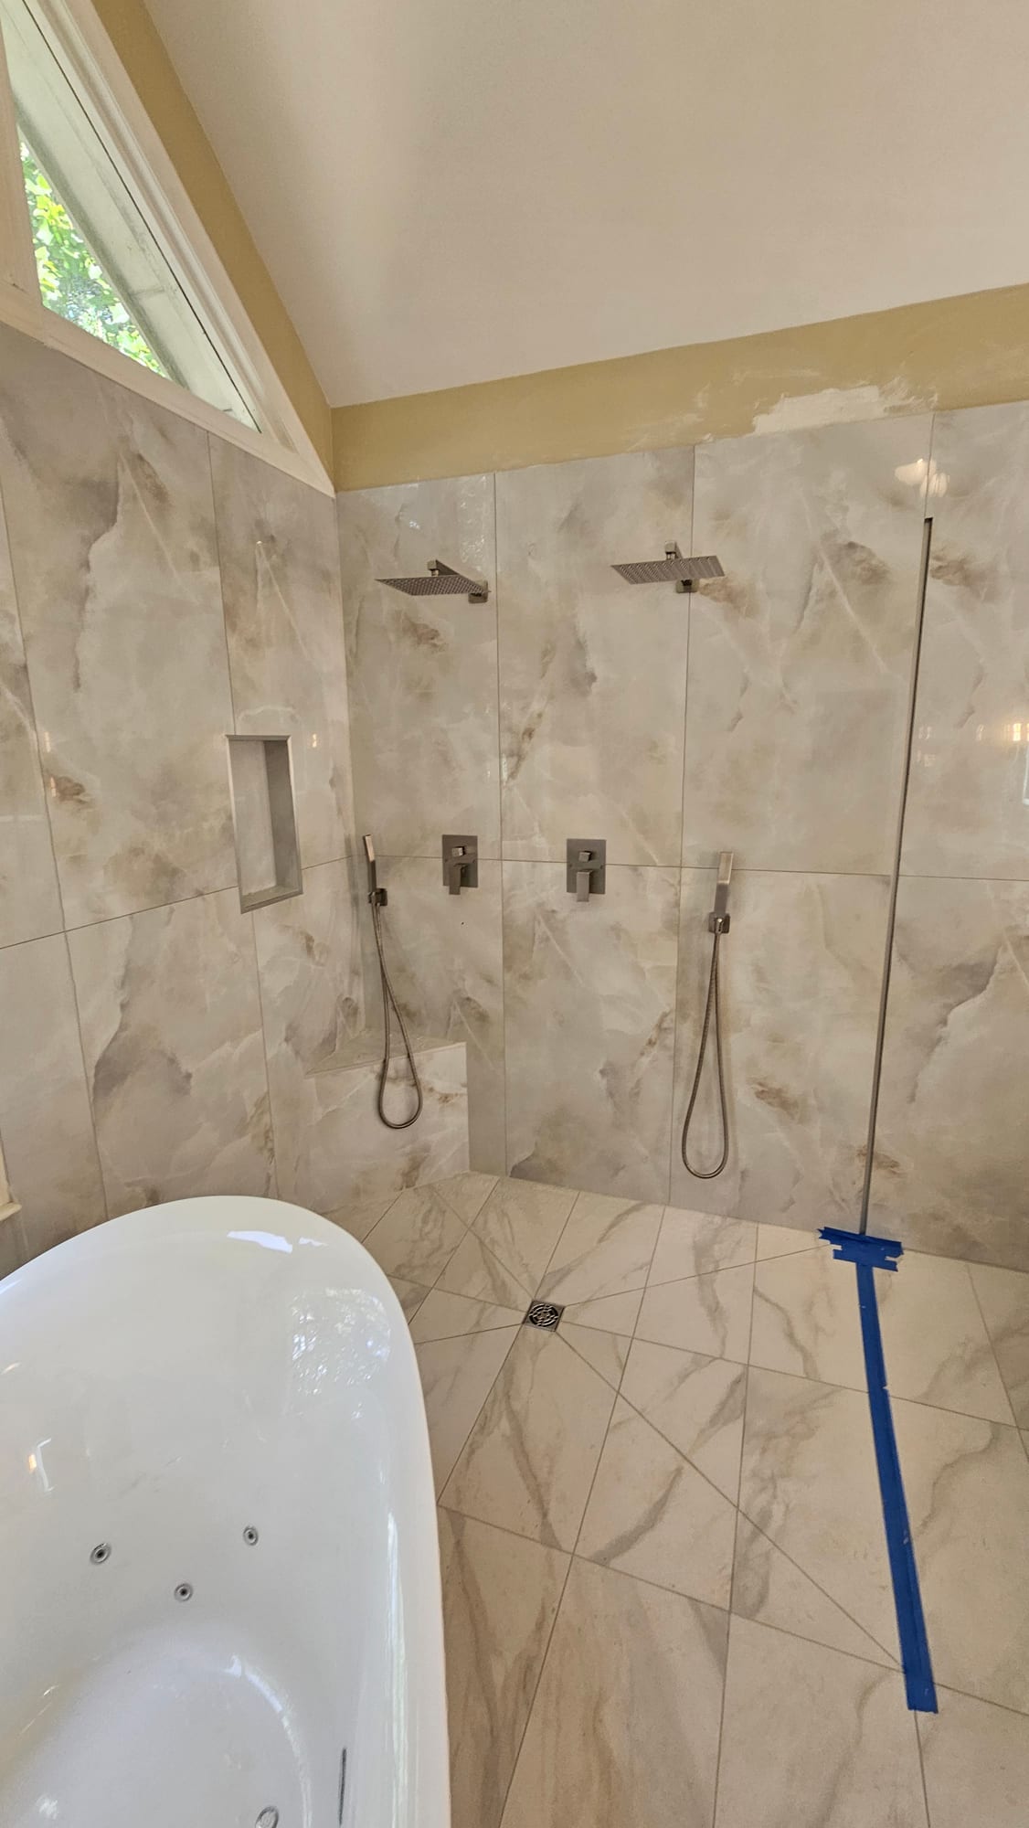
Primary bathroom with marble shower walls, dual shower heads, and a freestanding tub View Detail
Marble shower walls, freestanding tub
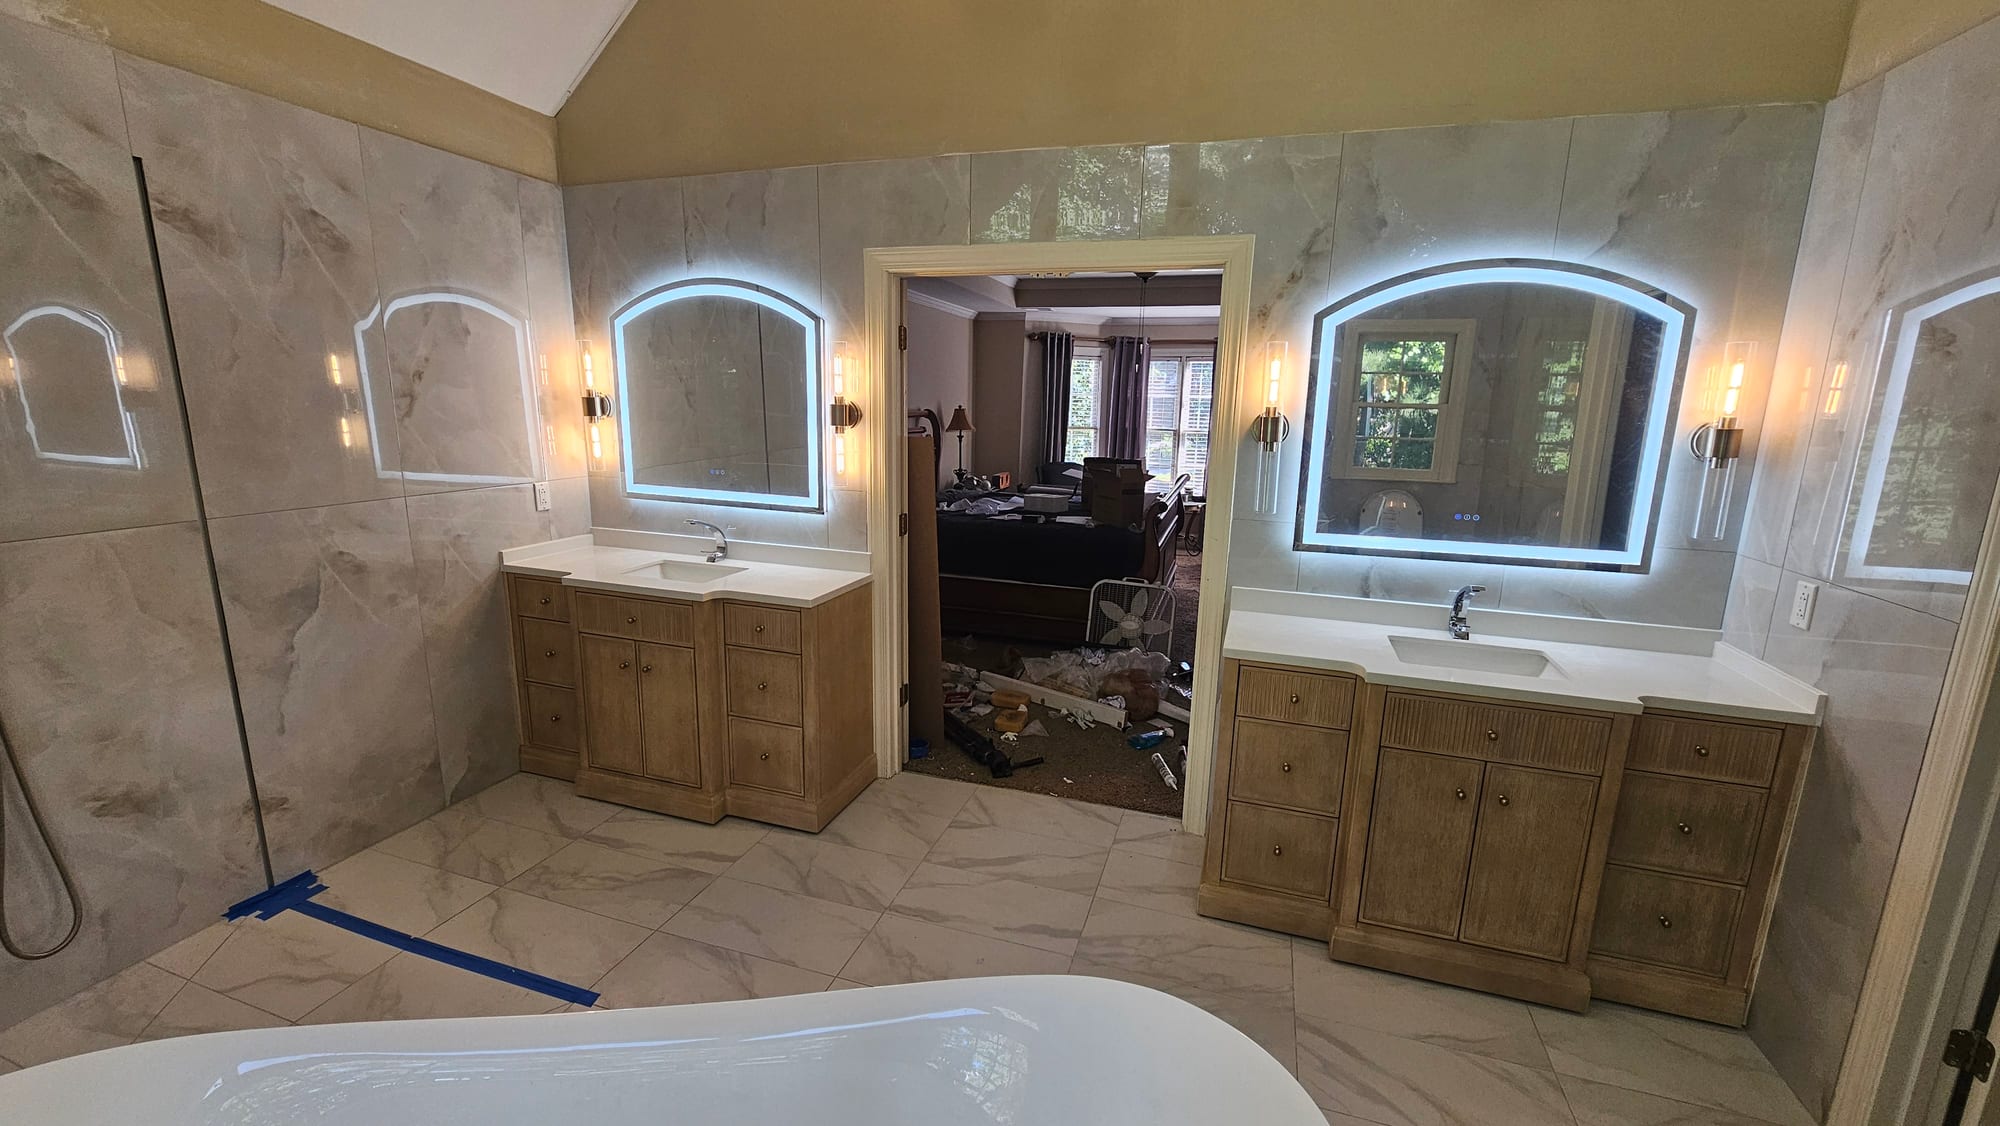
Primary bathroom with dual vanities and backlit arched mirrors, under construction View Detail In Progress
Dual vanities with backlit arched mirrors
Close-up of shower valve trim set into a marble wall, under construction View Detail In Progress
Shower valve trim set into marble

Bedrooms

Quiet rooms, resolved down to the trim.
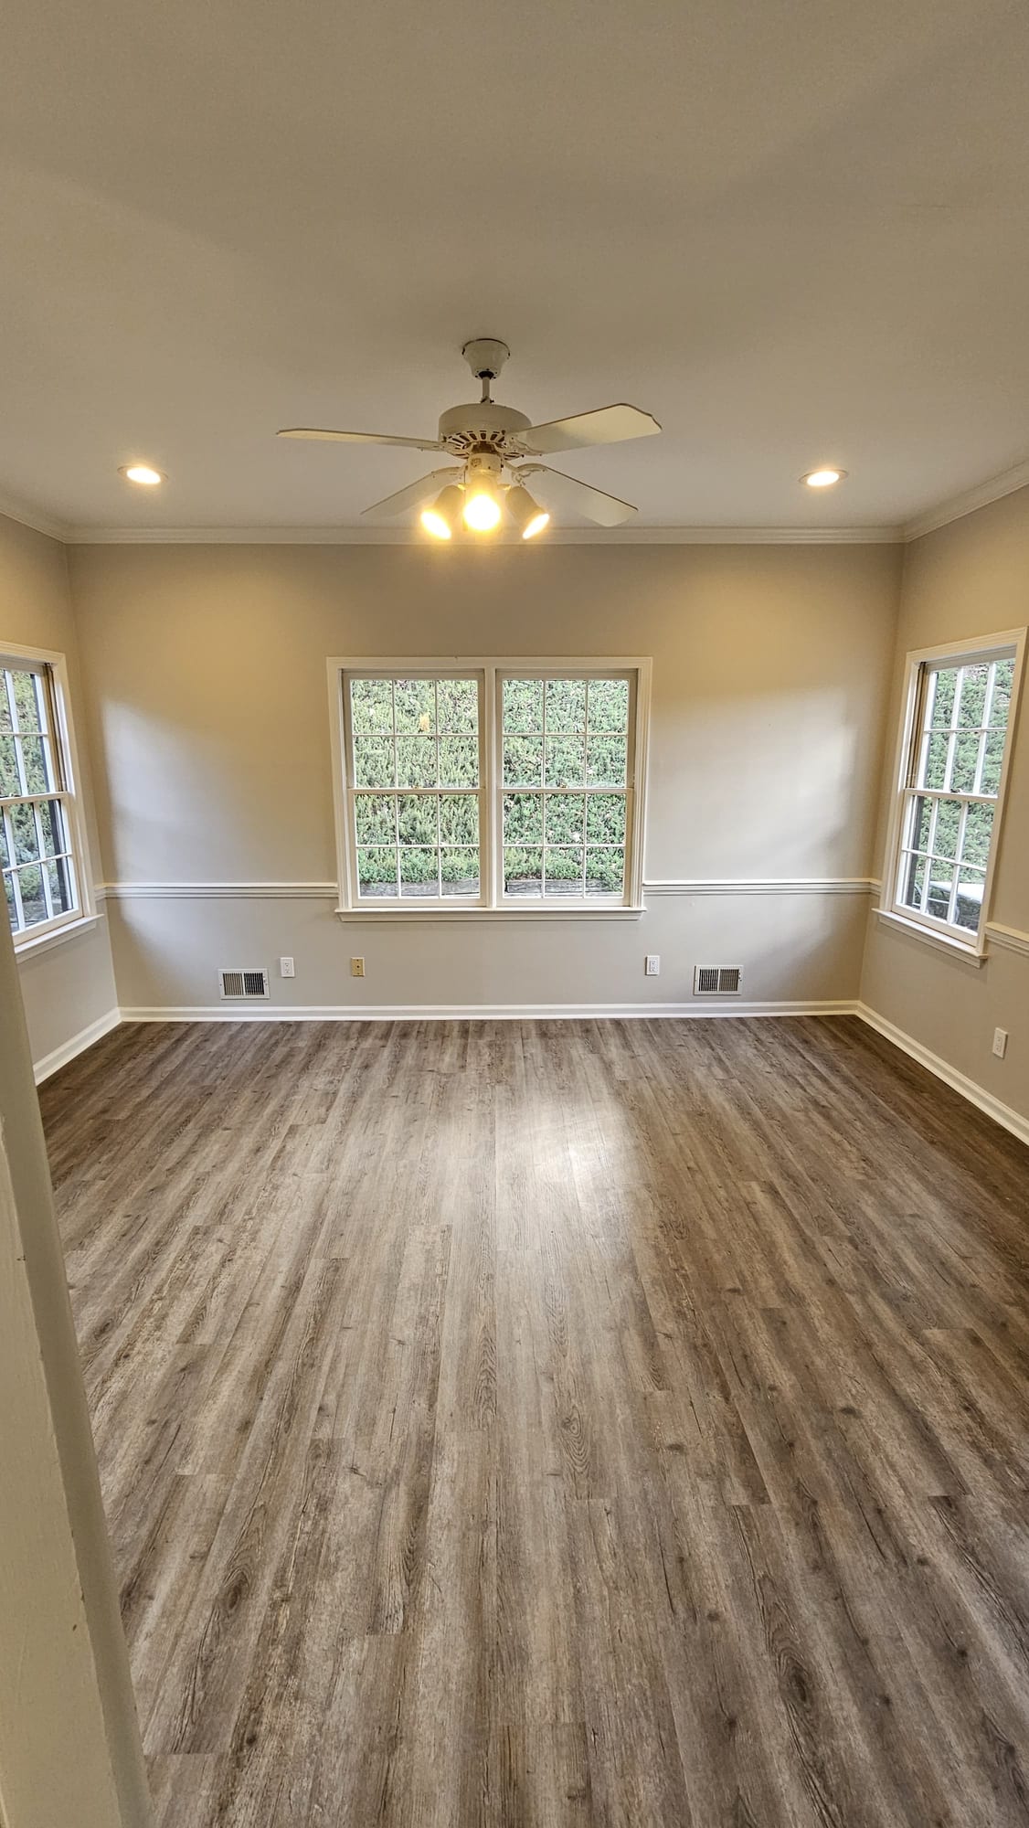
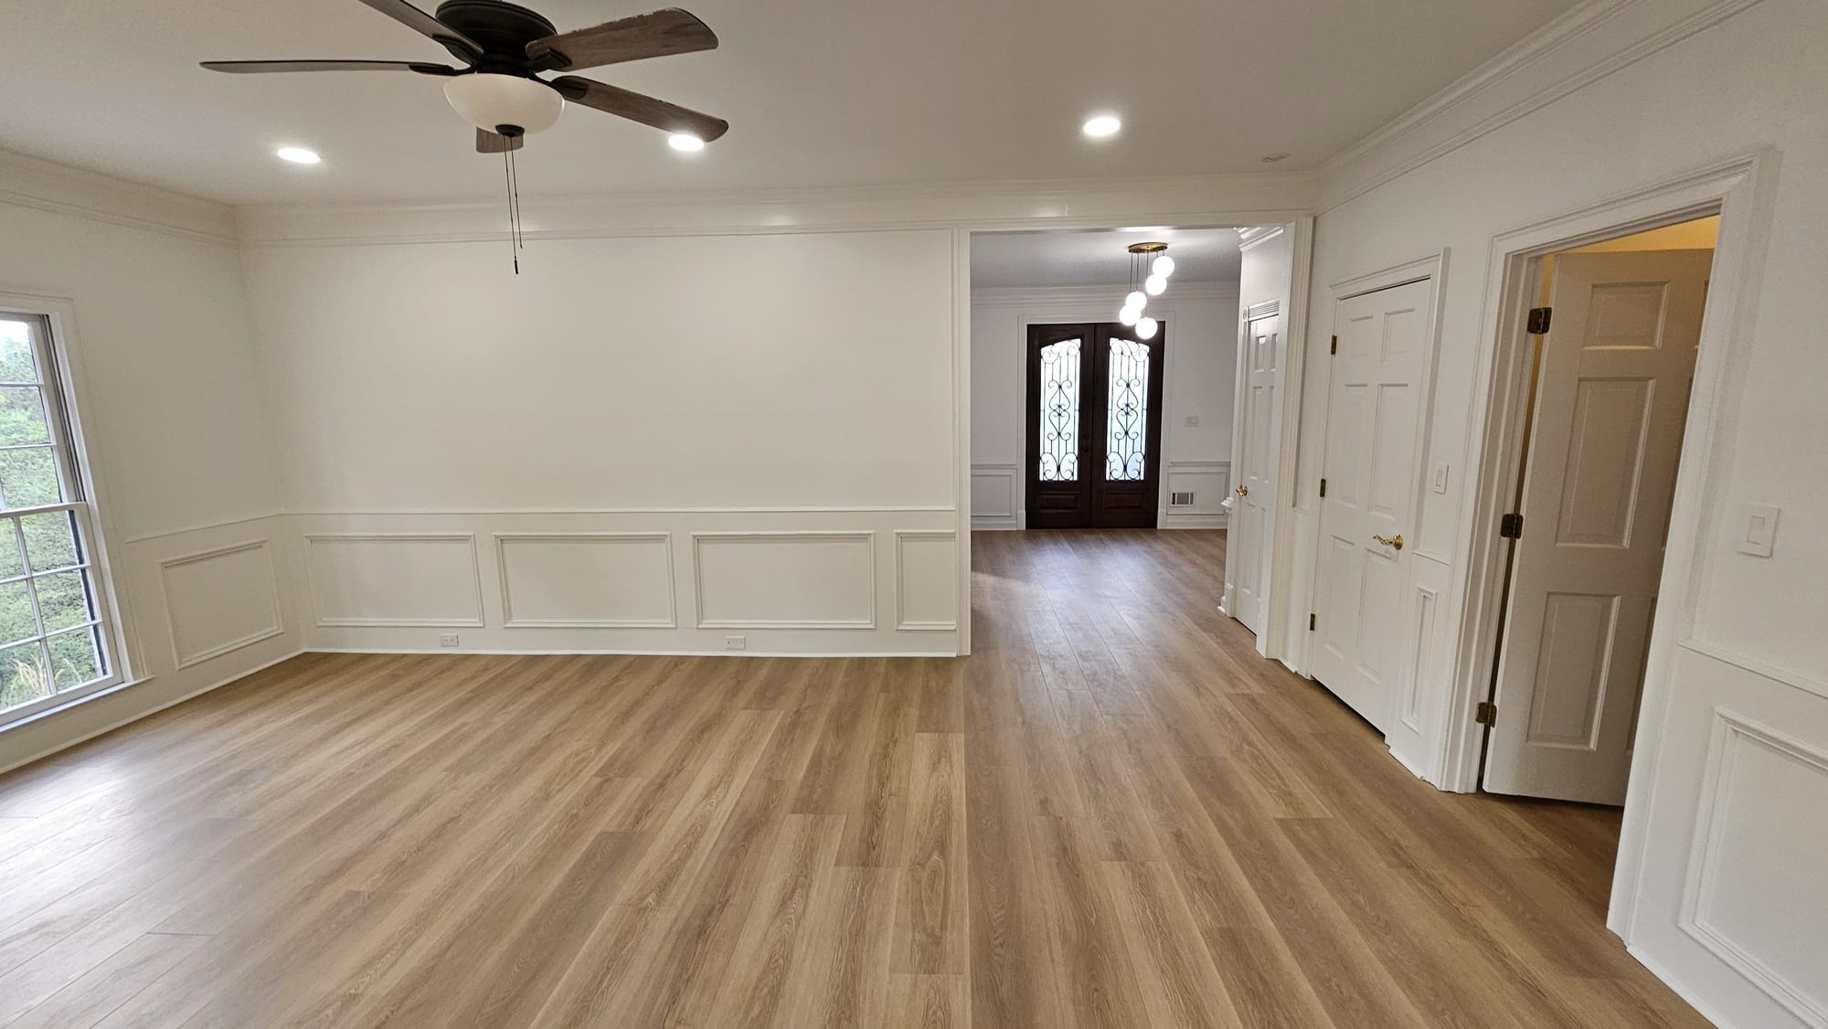
Bedroom with a ceiling fan, two double-hung windows, and wainscoting View Detail
Ceiling fan, double-hung windows, wainscoting

Laundry & Utility

Utility spaces finished to the same standard as the rooms around them.
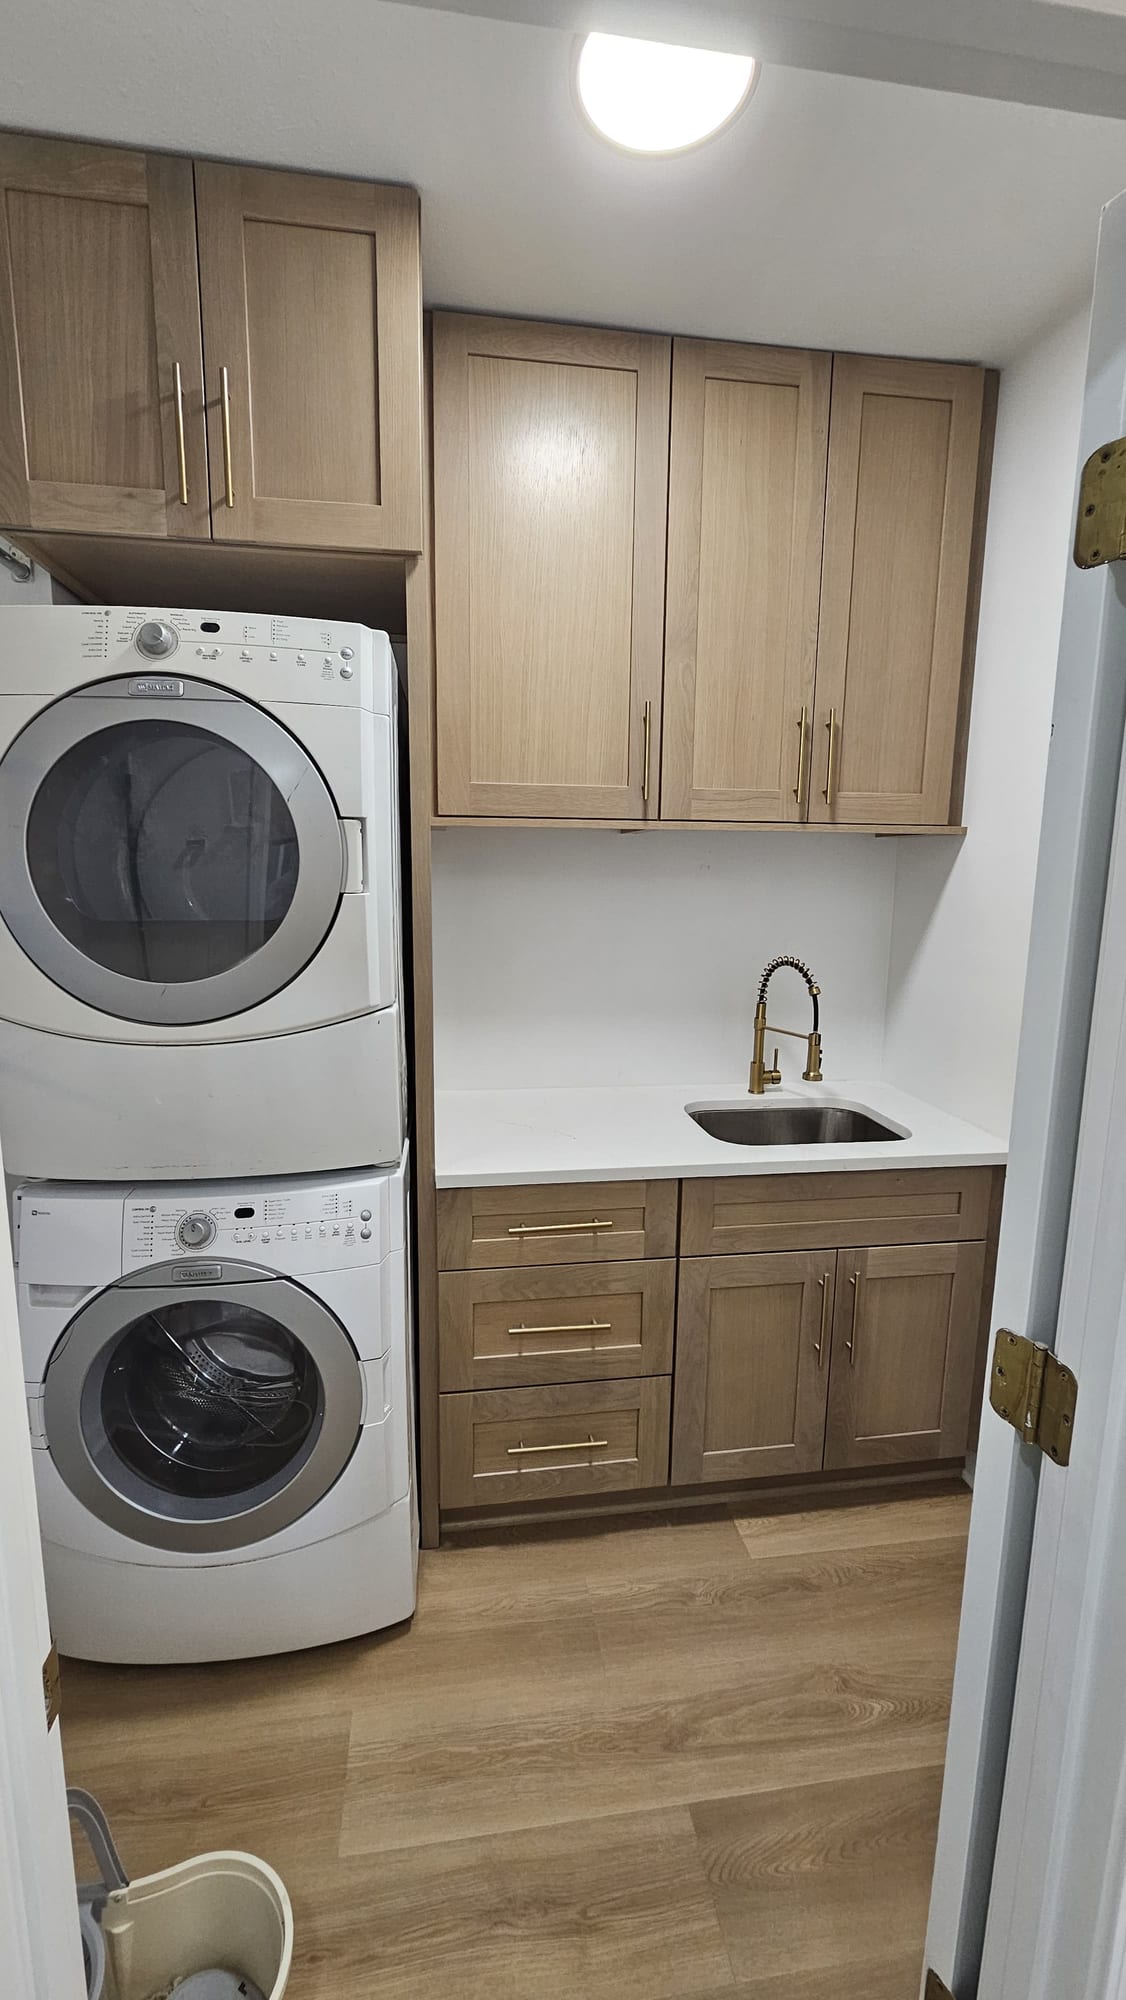
Laundry room with a stacked washer and dryer and a brass gooseneck faucet View Detail
Stacked laundry, brass gooseneck faucet

Exterior

The envelope — brick, siding, and rooflines renewed to match what’s inside.
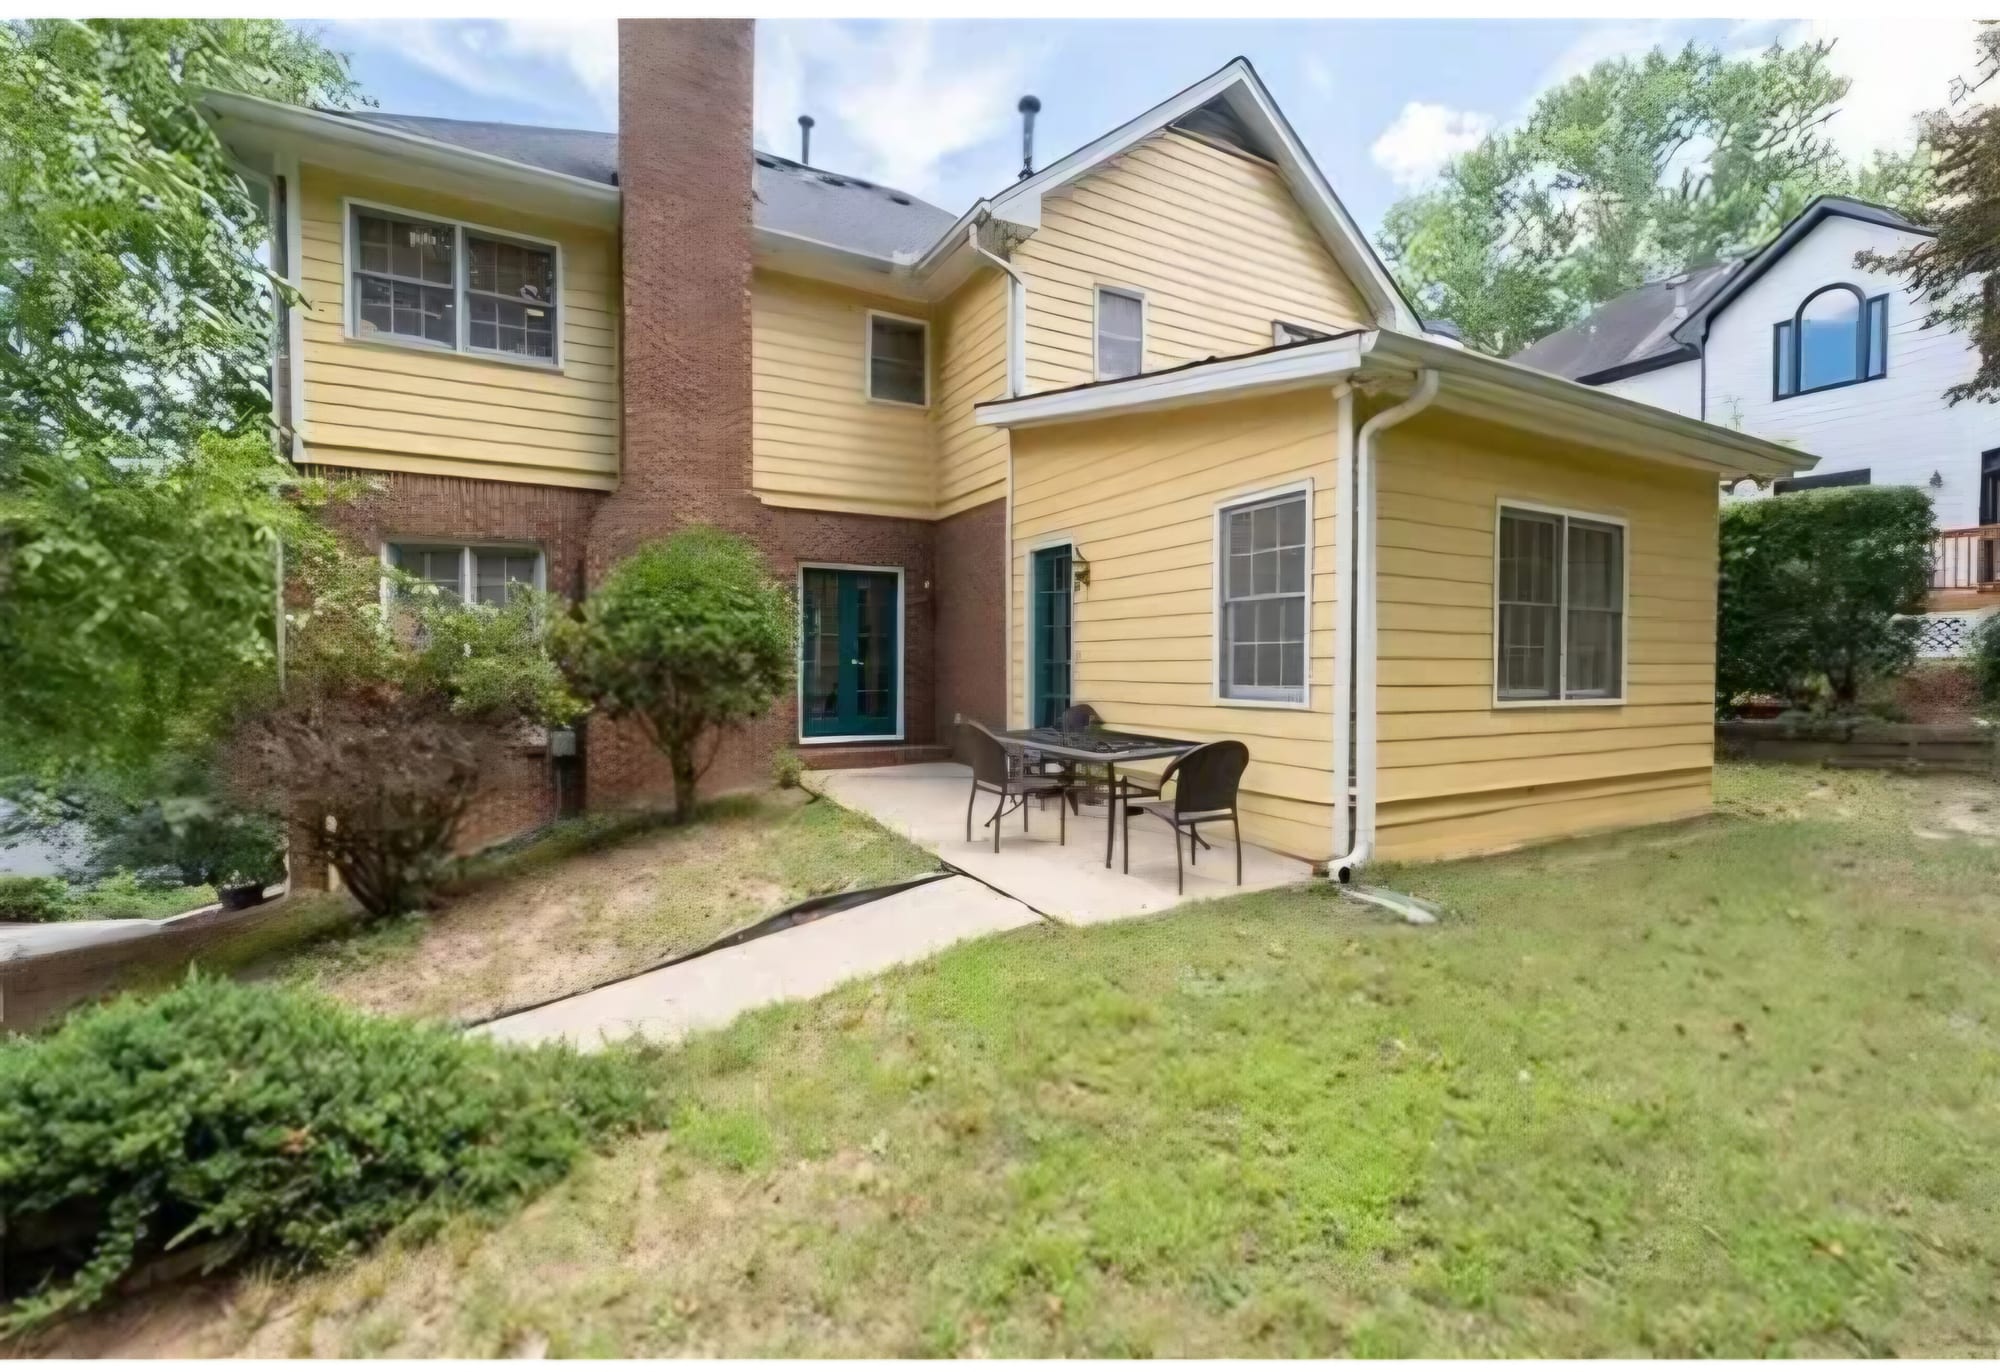
Home exterior with yellow siding and a brick lower level, before renovation View Detail Before
Yellow siding & brick lower level
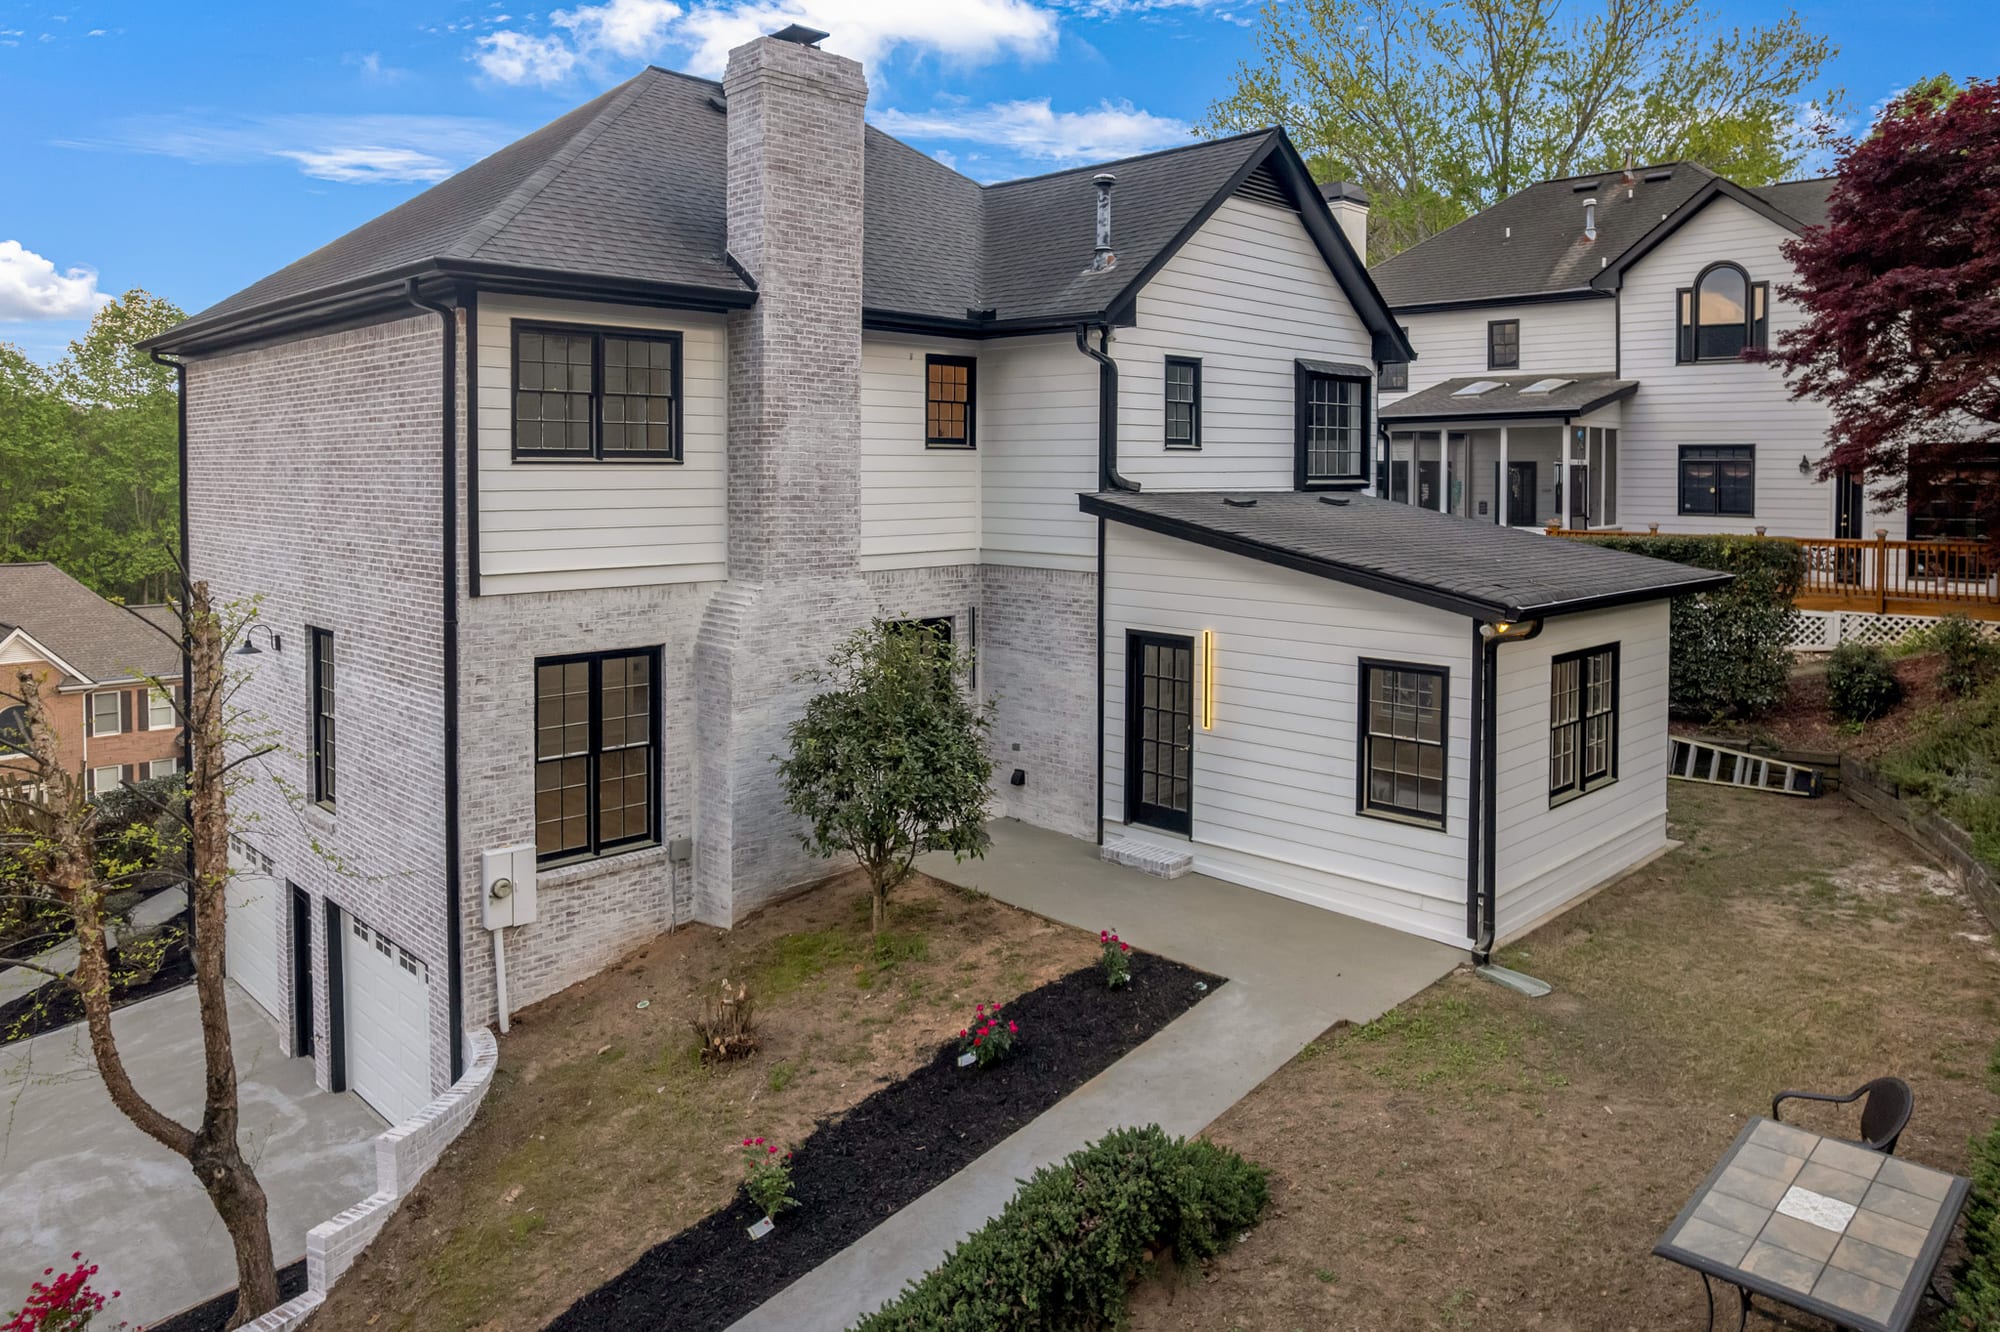
Renovated home exterior with whitewashed brick, white siding, and black trim View Detail After
Whitewashed brick, white siding, black trim

Start Your Project